Beautiful brick home on 1.15 Acres in Flowers Plantation in Clayton. Formal Dining Room and Private Office off Wide Foyer. Open Floor Plan offers Great Room with gas log fireplace surrounded by built-in cabinetry and framed television, and surround sound system that extends throughout the house and outside. Eat-in Cook's Kitchen with huge center island, granite counters, stainless appliances including gas cook top, double ovens, and ice maker. Living Area extends to Sun Room with gas log fireplace and access to Deck, Patio, Hot Tub, and Fenced Back Yard. Convenient Butler's Pantry between Kitchen and Dining Room with wine fridge and sink. Main Suite down with Walk-in Closet, separated Dual Vanities, custom-tiled shower, air-jet tub, and separate water closet. Upstairs, 2 Guest Rooms share Jack and Jill Bath, 3rd Guest Room with Full Bath en suite, plus Bonus Room and cozy Office Nook. Extras features include sealed crawlspace with dehumidifier, hardwired security system, 2 attached garages with space for 3 cars, large lot that extends into woods to left of house for lots of privacy. Custom Plantation Shutters , shades, and drapes throughout convey. Playset in Back Yard conveys. Gas line for easy grilling to back deck.
Sold for $890,000
$890,000
175 Watsons Mill Lane, Clayton, NC 27527
4beds
3,978sqft
Single Family Residence
Built in 2007
1.15 Acres Lot
$904,100 Zestimate®
$224/sqft
$2,972 Estimated rent
Home value
$904,100
$859,000 - $949,000
$2,972/mo
Zestimate® history
Owner options
List your home for rent
$2,972/mo
Rent Zestimate®
Find your next renter with Zillow Rental Manager. Plus, with online applications, you can quickly screen prospective tenants – for free.
$2,972/mo
Rent Zestimate®
Refinance and save
$5,165/mo
Est. payment
Refinancing to a lower rate could help reduce your monthly payments and save thousands over the life of the loan.
$5,165/mo
Est. payment
Explore your selling options
Work with a Zillow partner agent
Leverage their expertise and Zillow's premium Showcase listings to get your home seen by more buyers.
Get startedList with your own agent
Get your home in front of millions of buyers by listing it on Zillow.
Learn how to do itSell it yourself
Take full control of how buyers see your home on Zillow by listing For Sale by Owner (FSBO).
List your homeWhat's special
Zillow last checked:
Listing updated:
Listed by:
Chuck Williamson 252-205-6146,
Chesson Agency, eXp Realty
Bought with:
Angela Drum, 241208
Angela Drum Team Realtors
Source: Hive MLS,MLS#: 100447486 Originating MLS: Wilson Board of Realtors
Originating MLS: Wilson Board of RealtorsFacts & features
Interior
Bedrooms & bathrooms
- Bedrooms: 4
- Bathrooms: 4
- Full bathrooms: 3
- 1/2 bathrooms: 1
Rooms
- Room types: Dining Room, Office, Great Room, Kitchen, Sunroom, Master Bedroom, Bedroom 2, Bedroom 3, Bedroom 4, Bonus Room
Primary bedroom
- Level: First
Bedroom 2
- Level: Second
Bedroom 3
- Level: Second
Bedroom 4
- Level: Second
Bonus room
- Level: Second
Dining room
- Level: First
Great room
- Level: First
Kitchen
- Level: First
Office
- Level: First
Sunroom
- Level: First
Heating
- Heat Pump, Electric
Cooling
- Central Air
Appliances
- Included: Mini Refrigerator, Gas Cooktop, Refrigerator, Ice Maker, Double Oven, Disposal, Dishwasher
- Laundry: Laundry Room
Features
- Master Downstairs, Walk-in Closet(s), Entrance Foyer, Solid Surface, Bookcases, Kitchen Island, Ceiling Fan(s), Pantry, Walk-in Shower, Wet Bar, Blinds/Shades, Gas Log, Walk-In Closet(s)
- Flooring: Carpet, Tile, Wood
- Windows: Thermal Windows
- Attic: Walk-In
- Has fireplace: Yes
- Fireplace features: Gas Log
Interior area
- Total structure area: 3,978
- Total interior livable area: 3,978 sqft
Property
Parking
- Total spaces: 3
- Parking features: Garage Faces Side, Off Street, Paved
Features
- Levels: One and One Half
- Stories: 2
- Patio & porch: Deck, Patio
- Fencing: Back Yard
Lot
- Size: 1.15 Acres
- Dimensions: 168 x 140 x 137 x 317 x 219
- Features: Cul-De-Sac
Details
- Parcel number: 16j04019m
- Zoning: PUD
- Special conditions: Standard
Construction
Type & style
- Home type: SingleFamily
- Property subtype: Single Family Residence
Materials
- Composition, Brick
- Foundation: See Remarks, Crawl Space
- Roof: Composition
Condition
- New construction: No
- Year built: 2007
Utilities & green energy
- Utilities for property: Sewer Connected, Water Connected
Community & HOA
Community
- Security: Security System
- Subdivision: Flowers Plantation
HOA
- Has HOA: Yes
- Amenities included: Gated, Maintenance Common Areas, Management, Street Lights
- HOA fee: $1,200 monthly
- HOA name: Watsons Mill HOA
- HOA phone: 317-840-6522
Location
- Region: Clayton
Financial & listing details
- Price per square foot: $224/sqft
- Tax assessed value: $514,780
- Annual tax amount: $4,169
- Date on market: 10/14/2025
- Cumulative days on market: 3 days
- Listing agreement: Exclusive Right To Sell
- Listing terms: Cash,Conventional,FHA,VA Loan
Price history
| Date | Event | Price |
|---|---|---|
| 7/18/2024 | Sold | $890,000+1.7%$224/sqft |
Source:  Hive MLS #100447486 Report a problem Hive MLS #100447486 Report a problem | ||
| 6/1/2024 | Pending sale | $874,900$220/sqft |
Source: Hive MLS #100447486 Report a problem | ||
| 5/30/2024 | Listed for sale | $874,900+60.7%$220/sqft |
Source: Hive MLS #100447486 Report a problem | ||
| 10/26/2007 | Sold | $544,500$137/sqft |
Source: Public Record Report a problem | ||
Public tax history
| Year | Property taxes | Tax assessment |
|---|---|---|
| 2025 | $5,454 +25.6% | $858,840 +66.8% |
| 2024 | $4,343 -0.5% | $514,780 |
| 2023 | $4,367 -0.8% | $514,780 +1.7% |
| 2022 | $4,402 -1.1% | $506,280 |
| 2021 | $4,452 -4.6% | $506,280 |
| 2020 | $4,666 -2% | $506,280 |
| 2019 | $4,760 +1.7% | $506,280 +4.8% |
| 2018 | $4,680 +14% | $483,030 |
| 2017 | $4,106 | $483,030 |
| 2016 | $4,106 | $483,030 |
| 2015 | $4,106 | $483,030 |
| 2014 | $4,106 | $483,030 |
| 2013 | -- | $483,030 |
| 2012 | -- | $483,030 |
| 2011 | -- | $483,030 |
| 2010 | -- | -- |
| 2009 | -- | -- |
| 2008 | -- | -- |
Find assessor info on the county website
Neighborhood: 27527
Nearby homes
- $775,7004 bd4 ba3.8k sqft137 Watsons Mill Ln, Clayton, NC 27527Off Market
- $867,3004 bd4 ba3.7k sqft211 Watsons Mill Ln, Clayton, NC 27527Off Market
- $289,6003 bd2 ba1.3k sqft3638 E Cotton Gin Dr, Clayton, NC 27527Off Market
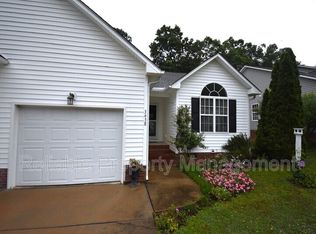
- $573,4304 bd4 ba4.7k sqft188 Watsons Mill Ln, Clayton, NC 27527Off Market

- $864,3004 bd3 ba4.5k sqft188 Watsons Mill Ln, Clayton, NC 27520Off Market
- $293,0003 bd2 ba1.4k sqft3636 E Cotton Gin Dr, Clayton, NC 27527Off Market
- $277,1003 bd2 ba1.3k sqft3640 E Cotton Gin Dr, Clayton, NC 27527Off Market
- $292,9003 bd2 ba1.3k sqft3634 E Cotton Gin Dr, Clayton, NC 27527Off Market
Nearby schools
GreatSchools rating
- 5/10East Clayton ElementaryGrades: PK-5Distance: 0.9 mi
- 6/10Archer Lodge MiddleGrades: 6-8Distance: 3.4 mi
- 7/10Corinth-Holders High SchoolGrades: 9-12Distance: 5.4 mi
Schools provided by the listing agent
- Elementary: East Clayton
- Middle: Archer Lodge
- High: Corinth Holders
Source: Hive MLS. This data may not be complete. We recommend contacting the local school district to confirm school assignments for this home.
Get a cash offer in 3 minutes
Find out how much your home could sell for in as little as 3 minutes with a no-obligation cash offer.
Estimated market value
$904,100
Get a cash offer in 3 minutes
Find out how much your home could sell for in as little as 3 minutes with a no-obligation cash offer.
Estimated market value
$904,100
- North Carolina
- Johnston County
- Clayton
- 27527
- 175 Watsons Mill Lane
Nearby cities
Nearby zip codes
Other Clayton Topics
