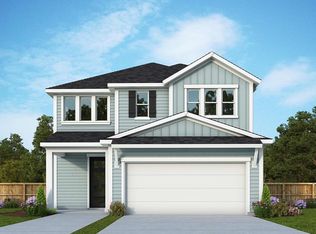
Discover the Navarro on a one-of-a-kind water and preserve homesite in Silverleaf, St. Augustine, FL. Backing to the private island, this two-story home pairs an open living space with a backyard view you'll want to enjoy every day. The kitchen features a center island and pantry and flows into the dining and family areas. Sliding glass doors open to an extended lanai, where you can relax or entertain while taking in the water and preserve views. Upstairs, the Owner's Retreat includes a sitting area, en suite bath, and walk-in closet with large windows overlooking your stunning views. Three additional bedrooms, a second full bath, and a conveniently located laundry room complete the second floor. The home also offers a main-level powder bath and a two-car garage. You will love living in gated Evergreen Island with: No CDD fees—a significant long-term savings, private gated community with beautiful resort-style amenities. One of the best locations in St. Johns County, just minutes from shopping, dining, golf, healthcare, and everyday conveniences. Easy access to Jacksonville, St. Augustine, and Florida's beautiful beaches. Explore this 4-bedroom Navarro at SilverLeaf and see what makes its private island setting so special.
Active
$640,430
175 WEBKING HEIGHTS Drive, St. Augustine, FL 32092
4beds
2,527sqft
Single Family Residence
Built in 2026
-- sqft lot
$-- Zestimate®
$253/sqft
$167/mo HOA
What's special
Two-car garageOpen living spaceMain-level powder bath
- 1 day
- 10
- 0
Zillow last checked:
Listing updated:
Listed by:
BARBARA D SPECTOR-CRONIN 904-445-9875,
WEEKLEY HOMES REALTY 904-416-0041,
ROBERT F ST PIERRE 813-422-6183
Source: realMLS,MLS#: 2167468
Facts & features
Interior
Bedrooms & bathrooms
- Bedrooms: 4
- Bathrooms: 3
- Full bathrooms: 2
- 1/2 bathrooms: 1
Primary bedroom
- Description: Carpet
- Level: Second
Bedroom 2
- Description: Carpet
- Level: Second
Bedroom 3
- Description: Carpet
- Level: Second
Bedroom 4
- Description: Carpet
- Level: Second
Dining room
- Description: LVP
- Level: First
Family room
- Description: LVP
- Level: First
Kitchen
- Description: LVP
- Level: First
Heating
- Electric, Heat Pump
Cooling
- Central Air, Electric, Zoned
Appliances
- Included: Dishwasher, Disposal, Electric Oven, Gas Cooktop, Gas Water Heater, Microwave, Tankless Water Heater
- Laundry: Electric Dryer Hookup, Gas Dryer Hookup, Sink, Upper Level, Washer Hookup
Features
- Eat-in Kitchen, Entrance Foyer, Kitchen Island, Open Floorplan, Pantry, Primary Bathroom - Shower No Tub, Split Bedrooms, Walk-In Closet(s)
- Flooring: Carpet, Tile, Vinyl
Interior area
- Total interior livable area: 2,527 sqft
Property
Parking
- Total spaces: 2
- Parking features: Garage, Garage Door Opener, Gated
- Garage spaces: 2
Features
- Levels: Two
- Stories: 2
Details
- Parcel number: 0107420630
Construction
Type & style
- Home type: SingleFamily
- Architectural style: A-Frame
- Property subtype: Single Family Residence
Materials
- Frame
- Roof: Shingle
Condition
- To Be Built
- New construction: Yes
- Year built: 2026
Utilities & green energy
- Sewer: Public Sewer
- Water: Public
- Utilities for property: Cable Available, Electricity Connected, Natural Gas Connected, Sewer Connected, Water Connected
Green energy
- Energy efficient items: Appliances, Construction, Doors, Exposure/Shade, HVAC, Insulation, Lighting, Roof, Water Heater, Windows
- Water conservation: Gray Water System
Community & HOA
Community
- Security: Carbon Monoxide Detector(s), Security Gate, Smoke Detector(s)
- Subdivision: Evergreen Island at Silverleaf
HOA
- Has HOA: Yes
- Amenities included: Pool, Children's Pool, Clubhouse, Dog Park, Gated, Maintenance Grounds, Management - Full Time, Park, Pickleball, Playground, Tennis Court(s)
- HOA fee: $2,000 annually
Location
- Region: Saint Augustine
Financial & listing details
- Price per square foot: $253/sqft
- Date on market: 10/2/2026
- Listing terms: Cash,Conventional,FHA,VA Loan
- Road surface type: Asphalt
Estimated market value
Not available
Estimated sales range
Not available
Not available
Price history
| Date | Event | Price |
|---|---|---|
| 10/2/2026 | Listed for sale | $640,430$253/sqft |
Source:  realMLS #2167468 Report a problem realMLS #2167468 Report a problem | ||
Public tax history
Tax history is unavailable.
Monthly payment
Est. payment
Payment breakdown
Explore the cost of this home by adjusting the details. Changes won't be saved.Climate risks
Neighborhood: 32092
Nearby schools
Schools provided by the listing agent
- Elementary: Magnolia Oaks Academy
- Middle: Magnolia Oaks Academy
- High: Tocoi Creek
Source: realMLS. This data may not be complete. We recommend contacting the local school district to confirm school assignments for this home.
- $629,9904 bd3 ba2.3k sqft181 Webking Heights Dr, Saint Augustine, FL 32092New Construction

- $569,1903 bd3 ba2.3k sqft147 Webking Heights Dr, Saint Augustine, FL 32092Pending

- $598,7603 bd3 ba2.4k sqft135 Webking Heights Dr, Saint Augustine, FL 32092Pending
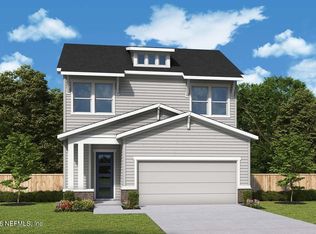
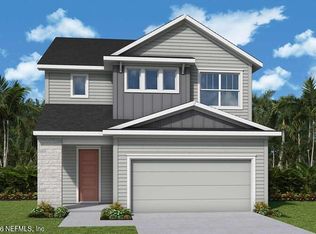
- $660,0005 bd4 ba2.4k sqft157 Webking Heights Dr, Saint Augustine, FL 32092Sold
Similar homes
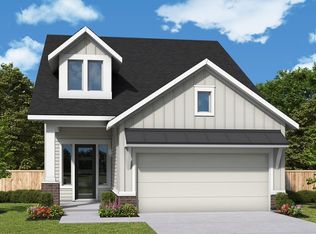
- from $520,9004 bd3 ba2.3k sqftDanielle Plan, Evergreen Island at Silverleaf - Executive Collection, Saint Augustine, FL 32092New Construction
 David Weekley Homes
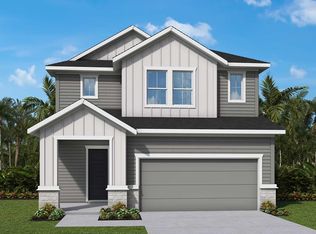
 - from $566,9004 bd3 ba3k sqftBoling Plan, Evergreen Island at Silverleaf - Executive Collection, Saint Augustine, FL 32092New Construction
 David Weekley Homes
 - $584,9403 bd3 ba2.3k sqft134 WEBKING HEIGHTS Drive, St. Augustine, FL 32092New Construction
 realMLS
 - from $518,4004 bd3 ba2.6k sqftVictory Plan, Evergreen Island at Silverleaf - Classic Collection, Saint Augustine, FL 32092New Construction
 David Weekley Homes
