This beautiful expansive Victorian Colonial offers 4,420 sq. ft. of living space on over 22,000 sq. ft. of land, perfect to add Accessory Dwelling Unit (ADU). Features include 8 bedrooms, 4 fully renovated bathrooms, hardwood floors, recessed lighting, and a stunning kitchen with custom cabinetry, granite countertops, a large center island, a 48” Wolf gas range, and Subzero refrigerator. Additional highlights include a newer gas heating system, central air conditioning, and updated mechanicals for year-round comfort. Conveniently situated just 5 minutes from highway access for easy commuting,1 mile away to Braintree High School, and 18 minutes commute to Downtown Boston, a potential for AirBnB short term rental. Excellent top rated school. A spacious and beautifully maintained home ready for its next owner. This home is a must see to appreciate!
Sold for $1,350,000
$1,350,000
175 West St, Braintree, MA 02184
8beds
4,420sqft
Single Family Residence
Built in 1906
0.52 Acres Lot
$1,397,000 Zestimate®
$305/sqft
$6,323 Estimated rent
Home value
$1,397,000
$1.30M - $1.51M
$6,323/mo
Zestimate® history
Owner options
List your home for rent
$6,323/mo
Rent Zestimate®
Find your next renter with Zillow Rental Manager. Plus, with online applications, you can quickly screen prospective tenants – for free.
$6,323/mo
Rent Zestimate®
Refinance and save
$8,828/mo
Est. payment
Refinancing to a lower rate could help reduce your monthly payments and save thousands over the life of the loan.
$8,828/mo
Est. payment
Explore your selling options
Work with a Zillow partner agent
Leverage their expertise and Zillow's premium Showcase listings to get your home seen by more buyers.
Get startedList with your own agent
Get your home in front of millions of buyers by listing it on Zillow.
Learn how to do itSell it yourself
Take full control of how buyers see your home on Zillow by listing For Sale by Owner (FSBO).
List your homeWhat's special
Zillow last checked:
Listing updated:
Listed by:
Tommy Tran 617-314-5083,
Venture 617-340-9770,
Tommy Tran 617-314-5083
Bought with:
Xingwei Huang
Fathom Realty MA
Source: MLS PIN,MLS#: 73407648
Facts & features
Interior
Bedrooms & bathrooms
- Bedrooms: 8
- Bathrooms: 4
- Full bathrooms: 4
Primary bedroom
- Features: Bathroom - Full, Flooring - Hardwood
- Level: Second
- Area: 182
- Dimensions: 14 x 13
Bedroom 2
- Features: Flooring - Hardwood
- Level: Second
- Area: 156
- Dimensions: 13 x 12
Bedroom 3
- Features: Flooring - Hardwood
- Level: Second
- Area: 196
- Dimensions: 14 x 14
Bedroom 4
- Features: Flooring - Hardwood
- Level: Second
- Area: 196
- Dimensions: 14 x 14
Bedroom 5
- Features: Flooring - Hardwood
- Level: Second
- Area: 156
- Dimensions: 13 x 12
Primary bathroom
- Features: Yes
Bathroom 1
- Features: Bathroom - Full, Bathroom - Tiled With Shower Stall, Flooring - Stone/Ceramic Tile
- Level: First
- Area: 80
- Dimensions: 10 x 8
Bathroom 2
- Features: Bathroom - Full, Bathroom - Tiled With Shower Stall
- Level: Second
- Area: 63
- Dimensions: 9 x 7
Bathroom 3
- Features: Bathroom - Full, Flooring - Stone/Ceramic Tile
- Level: Second
- Area: 70
- Dimensions: 10 x 7
Dining room
- Features: Flooring - Hardwood
- Level: First
- Area: 280
- Dimensions: 20 x 14
Family room
- Features: Flooring - Stone/Ceramic Tile
- Level: First
- Area: 416
- Dimensions: 32 x 13
Kitchen
- Features: Bathroom - Full, Flooring - Hardwood
- Level: First
- Area: 264
- Dimensions: 22 x 12
Living room
- Features: Flooring - Hardwood
- Level: First
- Area: 414
- Dimensions: 23 x 18
Heating
- Central, Forced Air, Natural Gas
Cooling
- Central Air
Appliances
- Included: Gas Water Heater, Water Heater, Range, Dishwasher, Disposal, Microwave, Refrigerator, Freezer, Washer, Dryer, Plumbed For Ice Maker
- Laundry: In Basement, Gas Dryer Hookup, Washer Hookup
Features
- Bathroom - Full, Bathroom - Tiled With Shower Stall, Bathroom, Bedroom, Internet Available - Broadband, Internet Available - Unknown
- Flooring: Wood, Tile, Marble, Hardwood, Flooring - Hardwood
- Doors: Insulated Doors, Storm Door(s), French Doors
- Windows: Insulated Windows
- Basement: Unfinished
- Number of fireplaces: 3
- Fireplace features: Living Room
Interior area
- Total structure area: 4,420
- Total interior livable area: 4,420 sqft
- Finished area above ground: 4,420
Property
Parking
- Total spaces: 10
- Parking features: Paved Drive, Off Street, Tandem, Driveway, Paved
- Uncovered spaces: 10
Accessibility
- Accessibility features: No
Features
- Patio & porch: Porch, Porch - Enclosed
- Exterior features: Porch, Porch - Enclosed
Lot
- Size: 0.52 Acres
- Features: Corner Lot
Details
- Foundation area: 2000
- Parcel number: 4389894
- Zoning: Res
Construction
Type & style
- Home type: SingleFamily
- Architectural style: Colonial,Victorian
- Property subtype: Single Family Residence
Materials
- Frame
- Foundation: Stone, Granite
- Roof: Shingle
Condition
- Year built: 1906
Utilities & green energy
- Electric: 110 Volts, 220 Volts, Fuses, Circuit Breakers, 200+ Amp Service
- Sewer: Public Sewer
- Water: Public
- Utilities for property: for Gas Range, for Gas Oven, for Gas Dryer, Washer Hookup, Icemaker Connection
Community & HOA
Community
- Features: Shopping, Walk/Jog Trails, Medical Facility, Laundromat, Bike Path, Highway Access, Public School
HOA
- Has HOA: No
Location
- Region: Braintree
Financial & listing details
- Price per square foot: $305/sqft
- Tax assessed value: $1,096,300
- Annual tax amount: $10,941
- Date on market: 10/28/2025
- Exclusions: Wolf Gas Range, Subzero Refrigerator, Dishwasher, Draw Microwave Are Included In The Sale.
Price history
| Date | Event | Price |
|---|---|---|
| 12/12/2025 | Sold | $1,350,000-3.6%$305/sqft |
Source: MLS PIN #73407648 Report a problem | ||
| 7/22/2025 | Listed for sale | $1,399,9000%$317/sqft |
Source: MLS PIN #73407648 Report a problem | ||
| 7/16/2025 | Listing removed | $1,399,950$317/sqft |
Source: MLS PIN #73383994 Report a problem | ||
| 7/16/2025 | Listed for sale | $1,399,950$317/sqft |
Source: MLS PIN #73383994 Report a problem | ||
| 6/23/2025 | Contingent | $1,399,950$317/sqft |
Source: MLS PIN #73383994 Report a problem | ||
| 6/3/2025 | Listed for sale | $1,399,950+83.6%$317/sqft |
Source: MLS PIN #73383994 Report a problem | ||
| 5/24/2018 | Sold | $762,500+23%$173/sqft |
Source: Public Record Report a problem | ||
| 8/21/2006 | Sold | $620,000-19.4%$140/sqft |
Source: Public Record Report a problem | ||
| 9/18/2004 | Sold | $769,000-9.3%$174/sqft |
Source: Agent Provided Report a problem | ||
| 12/15/2003 | Sold | $847,500+182.5%$192/sqft |
Source: Public Record Report a problem | ||
| 12/6/2002 | Sold | $300,000-3.4%$68/sqft |
Source: Public Record Report a problem | ||
| 8/22/1997 | Sold | $310,500-72.3%$70/sqft |
Source: Public Record Report a problem | ||
| 4/22/1997 | Sold | $1,122,500$254/sqft |
Source: Public Record Report a problem | ||
Public tax history
| Year | Property taxes | Tax assessment |
|---|---|---|
| 2025 | $10,941 +10.8% | $1,096,300 +5.3% |
| 2024 | $9,871 +4.6% | $1,041,200 +7.7% |
| 2023 | $9,438 +0.6% | $967,000 +2.5% |
| 2022 | $9,384 +7.1% | $943,100 +7.1% |
| 2021 | $8,765 +7.1% | $880,900 +6.1% |
| 2020 | $8,186 -4.6% | $830,200 -2.4% |
| 2019 | $8,580 +2.8% | $850,300 +7.3% |
| 2018 | $8,350 +4.1% | $792,200 +6.1% |
| 2017 | $8,021 +2.7% | $746,800 +5% |
| 2016 | $7,812 | $711,500 |
Find assessor info on the county website
Neighborhood: 02184
Nearby homes
- $1,452,8004 bd3 ba2.8k sqft20 Walnut St, Braintree, MA 02184Off Market
- $1,450,7003 bd2 ba3.2k sqft7 Walnut St, Braintree, MA 02184Off Market
- $1,964,5004 bd3 ba4.4k sqft15 Packard Dr, Braintree, MA 02184Off Market
- $810,0004 bd2 ba1.7k sqft176 West St, Braintree, MA 02184Sold
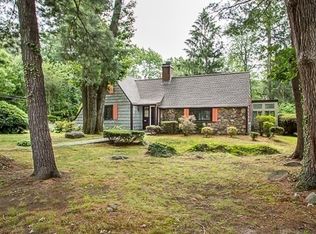
- $1,808,7004 bd3 ba4.7k sqft9 Packard Dr, Braintree, MA 02184Off Market
- $1,681,1005 bd4 ba4.3k sqft40 Walnut St, Braintree, MA 02184Off Market
- $1,107,8005 bd2 ba3.4k sqft145 Monatiquot Ave, Braintree, MA 02184Off Market
- $957,6003 bd2 ba2.1k sqft162 West St, Braintree, MA 02184Off Market
Nearby schools
GreatSchools rating
- 9/10Mary E Flaherty SchoolGrades: K-4Distance: 0.5 mi
- 7/10East Middle SchoolGrades: 5-8Distance: 1.3 mi
- 8/10Braintree High SchoolGrades: 9-12Distance: 0.9 mi
Get a cash offer in 3 minutes
Find out how much your home could sell for in as little as 3 minutes with a no-obligation cash offer.
Estimated market value
$1,397,000
Get a cash offer in 3 minutes
Find out how much your home could sell for in as little as 3 minutes with a no-obligation cash offer.
Estimated market value
$1,397,000
- Massachusetts
- Norfolk County
- Braintree
- 02184
- 175 West St
