REFRESHED PRICE! Welcome to your dream home! This exquisite custom colonial offers an idyllic retreat on a private .35-acre lot with lake access. Boasting elegant features throughout, this 3 bedroom, 2.1 bath home is a true masterpiece. Step inside & be greeted by the allure of hardwood flooring that flows seamlessly through the main level. The heart of the home is the custom gourmet kitchen, a culinary enthusiast's delight. Equipped with a gas stove & adorned with high-end finishes, this kitchen is designed for both style & functionality. Relax & unwind in the family room, complete with a cozy fireplace. The bi-level composite decking, accessed from the family room, provides an enchanting outdoor oasis, ideal for entertaining or simply enjoying the tranquility of nature. Indulge in outdoor living at its finest with a custom stone patio & an outdoor kitchen that includes a grill, refrigerator, sink, & ample workspace. Hosting gatherings will be a delight in this meticulously designed space. Retreat to the master bedroom, which features a luxurious custom shower, double vanity, & a soothing soaking tub. Two additional bedrooms offer comfort & versatility. The full unfinished basement presents endless possibilities, featuring windows, a side door, & a sliding glass door that opens to the yard. Imagine the potential for additional living space, a home theater, home gym, or a recreation area (add'l 1,080 sf of unfinished space). Outdoor enthusiasts will appreciate the second two-car garage, accessible from the backyard, specifically designed for boating & outdoor equipment. This additional space is a valuable asset. Complete with a large front porch, this custom colonial is a true gem. Immerse yourself in the peaceful surroundings, take advantage of the private lake access, village pool, playground & tennis & revel in the comfort & elegance this home provides. Additional Information: ParkingFeatures:2 Car Attached,
Sold for $762,500
$762,500
175 Westchester Avenue, Buchanan, NY 10511
3beds
2,514sqft
Single Family Residence, Residential
Built in 2014
0.35 Acres Lot
$873,300 Zestimate®
$303/sqft
$5,980 Estimated rent
Home value
$873,300
$830,000 - $926,000
$5,980/mo
Zestimate® history
Owner options
List your home for rent
$5,980/mo
Rent Zestimate®
Find your next renter with Zillow Rental Manager. Plus, with online applications, you can quickly screen prospective tenants – for free.
$5,980/mo
Rent Zestimate®
Refinance and save
$5,034/mo
Est. payment
Refinancing to a lower rate could help reduce your monthly payments and save thousands over the life of the loan.
$5,034/mo
Est. payment
Explore your selling options
Work with a Zillow partner agent
Leverage their expertise and Zillow's premium Showcase listings to get your home seen by more buyers.
Get startedList with your own agent
Get your home in front of millions of buyers by listing it on Zillow.
Learn how to do itSell it yourself
Take full control of how buyers see your home on Zillow by listing For Sale by Owner (FSBO).
List your homeWhat's special
Outdoor kitchenDouble vanityLuxurious custom showerAdditional living spaceBi-level composite deckingAmple workspaceVillage pool
Zillow last checked:
Listing updated:
Listed by:
Maria Campanelli 914-552-1525,
BHHS River Towns Real Estate 914-271-3300
Bought with:
Stacey H. Rechler, 40OE1106199
Douglas Elliman Real Estate
Source: OneKey® MLS as distributed by MLS GRID,MLS#: H6249391
Facts & features
Interior
Bedrooms & bathrooms
- Bedrooms: 3
- Bathrooms: 3
- Full bathrooms: 2
- 1/2 bathrooms: 1
Other
- Description: Two story entry foyer leads to formal dining room, large living room which opens to family room w/fireplace & SGD to custom multi level composite deck & custom gourmet kitchen, laundry, powder room & garage. All hardwood flooring on main level.
- Level: First
Other
- Description: Oversized master bedroom suit w/walk in closet w/custom organizers, spacious bathroom w/jetted tub, shower & dual vanity sink. Two large bedrooms & second full bathroom.
- Level: Second
Other
- Description: Full unfinished walk out basement w/windows & SGD to custom patio w/grill, sink & work area which leads to backyard w/private lake access (add'l 1080 sf of unfinished space). Second 2 car garage accessed from back of hour makes for perfect water sport storage, shed or home gym.
- Level: Lower
Heating
- Hydro Air
Cooling
- Central Air
Appliances
- Included: Dishwasher, Dryer, Refrigerator, Gas Water Heater
Features
- Ceiling Fan(s), Chandelier, Chefs Kitchen, Double Vanity, Eat-in Kitchen, Formal Dining, Primary Bathroom, Walk Through Kitchen
- Flooring: Carpet, Hardwood
- Windows: Blinds, Screens
- Basement: Full,Unfinished,Walk-Out Access
- Attic: Pull Stairs
- Number of fireplaces: 1
Interior area
- Total structure area: 2,514
- Total interior livable area: 2,514 sqft
Property
Parking
- Total spaces: 2
- Parking features: Attached, Driveway, Garage Door Opener
- Has uncovered spaces: Yes
Features
- Levels: Three Or More
- Stories: 3
- Patio & porch: Deck
- Exterior features: Gas Grill, Mailbox
- Has view: Yes
- View description: Lake, Water
- Has water view: Yes
- Water view: Lake,Water
- Waterfront features: Waterfront, Water Access
Lot
- Size: 0.35 Acres
- Features: Near Public Transit, Near School, Near Shops, Views
- Residential vegetation: Partially Wooded
Details
- Parcel number: 2201043015000010000008
Construction
Type & style
- Home type: SingleFamily
- Architectural style: Colonial
- Property subtype: Single Family Residence, Residential
Materials
- Vinyl Siding
Condition
- Actual
- Year built: 2014
Utilities & green energy
- Sewer: Public Sewer
- Water: Public
- Utilities for property: Trash Collection Public
Community & HOA
Community
- Features: Park
HOA
- Has HOA: No
- Amenities included: Park
Location
- Region: Buchanan
Financial & listing details
- Price per square foot: $303/sqft
- Tax assessed value: $8,550
- Annual tax amount: $15,676
- Date on market: 6/2/2023
- Listing agreement: Exclusive Right To Sell
- Listing terms: Cash
- Inclusions: Door Hardware, Light Fixtures, Oven/Range
- Exclusions: Wine Cooler
Price history
| Date | Event | Price |
|---|---|---|
| 9/21/2023 | Sold | $762,500-4.6%$303/sqft |
Source:  OneKey® MLS as distributed by MLS GRID #H6249391 Report a problem OneKey® MLS as distributed by MLS GRID #H6249391 Report a problem | ||
| 8/3/2023 | Pending sale | $799,000$318/sqft |
Source: OneKey® MLS as distributed by MLS GRID #H6249391 Report a problem | ||
| 6/20/2023 | Price change | $799,000-3.2%$318/sqft |
Source: OneKey® MLS as distributed by MLS GRID #H6249391 Report a problem | ||
| 5/17/2023 | Listed for sale | $825,000+57.1%$328/sqft |
Source: OneKey® MLS as distributed by MLS GRID #H6249391 Report a problem | ||
| 7/1/2015 | Sold | $525,000$209/sqft |
Source: OneKey® MLS as distributed by MLS GRID #H4418401 Report a problem | ||
Public tax history
| Year | Property taxes | Tax assessment |
|---|---|---|
| 2025 | -- | $8,550 |
| 2024 | -- | $8,550 |
| 2023 | -- | $8,550 |
| 2022 | -- | $8,550 |
| 2021 | -- | $8,550 |
| 2020 | -- | $8,550 |
| 2019 | -- | $8,550 |
| 2018 | -- | $8,550 |
| 2017 | -- | $8,550 |
| 2016 | -- | $8,550 +3.3% |
| 2015 | -- | $8,275 +10% |
| 2014 | -- | $7,520 +131.4% |
| 2013 | -- | $3,250 +1200% |
| 2012 | -- | $250 |
| 2011 | -- | $250 |
| 2010 | -- | $250 |
| 2009 | -- | $250 |
| 2008 | -- | $250 |
| 2007 | -- | $250 |
Find assessor info on the county website
Neighborhood: 10511
Nearby homes
- $857,450-- bd-- ba-- sqft208 4th St, Buchanan, NY 10511Off Market
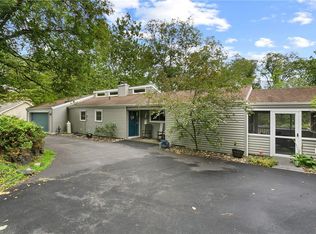
- $674,0003 bd3 ba2k sqft173 Westchester Ave, Buchanan, NY 10511Sold
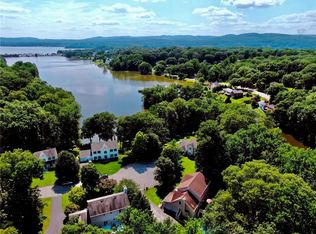
- $815,0004 bd3 ba3.2k sqft5 Donahue Ct, Buchanan, NY 10511Sold
- $844,3004 bd3 ba2.4k sqft174 Westchester Ave, Buchanan, NY 10511Off Market

- $561,500-- bd-- ba-- sqft189 Westchester Ave, Buchanan, NY 10511Off Market
- $948,200-- bd-- ba-- sqft7 Donahue Ct, Buchanan, NY 10511Off Market
- $562,3003 bd1 ba1.2k sqft188 Westchester Ave, Buchanan, NY 10511Off Market
- $635,500-- bd-- ba-- sqft191 Westchester Ave, Buchanan, NY 10511Off Market
Nearby schools
GreatSchools rating
- NABuchanan Verplanck Elementary SchoolGrades: K,2Distance: 0.1 mi
- 6/10Blue Mountain Middle SchoolGrades: 6-8Distance: 3.1 mi
- 8/10Hendrick Hudson High SchoolGrades: 9-12Distance: 0.6 mi
Schools provided by the listing agent
- Elementary: Hendrick Hudson
- Middle: Blue Mountain Middle School
- High: Hendrick Hudson High School
Source: OneKey® MLS as distributed by MLS GRID. This data may not be complete. We recommend contacting the local school district to confirm school assignments for this home.
- New York
- Westchester County
- Buchanan
- 10511
- 175 Westchester Avenue
Nearby cities
Nearby zip codes
Other Buchanan Topics
