Skip main navigation
Sold for $380,000
  • $380,000

    175 Westhampton Dr, Palm Coast, FL 32164

    4beds
    2,107sqft
    Single Family Residence
    Built in 1993
    0.26 Acres Lot
    $384,100 Zestimate®
    $180/sqft
    $2,325 Estimated rent

    Home value

    $384,100

    $346,000 - $426,000

    $2,325/mo

    Zestimate® history
    Loading
    Loading...

    Owner options

    List your home for rent

    $2,325/mo

    Rent Zestimate®

    Find your next renter with Zillow Rental Manager. Plus, with online applications, you can quickly screen prospective tenants – for free.

    Learn more

    $2,325/mo

    Rent Zestimate®

    Refinance and save

    $2,598/mo

    Est. payment

    Refinancing to a lower rate could help reduce your monthly payments and save thousands over the life of the loan.

    See today's rates

    $2,598/mo

    Est. payment

    Explore your selling options

    Work with a Zillow partner agent

    Leverage their expertise and Zillow's premium Showcase listings to get your home seen by more buyers.

    Get started

    List with your own agent

    Get your home in front of millions of buyers by listing it on Zillow.

    Learn how to do it

    Sell it yourself

    Take full control of how buyers see your home on Zillow by listing For Sale by Owner (FSBO).

    List your home

    What's special

    Screened saltwater poolPrivate oasisUpdated pool bathOpen concept designAll-wood cabinetry
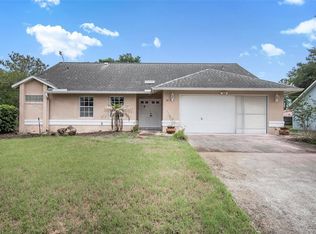
    Spacious 4-Bedroom Pool Home with Modern Upgrades! This beautifully designed split-plan home offers the perfect balance of comfort and style with four bedrooms and two separate living areas, including a raised formal living room and another featuring a cozy wood-burning fireplace with an electric insert, currently being used as a formal dining room. The layout provides both versatility and functionality, giving everyone room to enjoy. Step outside to your private oasis with a screened saltwater, solar heated pool and an updated pool bath, perfect for entertaining year-round. The heart of the home includes a brand-new stainless steel appliance package and all-wood cabinetry with abundant storage, blending seamlessly with the open concept design. Recent updates to the roof, HVAC system in 2024 and water heater in 2021, pool heat timer 2025 provide peace of mind and energy efficiency for years to come. This move-in-ready home is packed with upgrades and designed for both everyday living and entertaining. Don’t miss the opportunity to make it yours.

    Zillow last checked:

    Listing updated:

    Listed by:

    Marthana Green 386-562-7050,

    LPT REALTY, LLC 877-366-2213

    Bought with:

    Marsel Gilmanshin, 3345829

    REALTY CENTRAL

    Source: Stellar MLS,MLS#: FC312727MLS LogoOriginating MLS: Orlando Regional

    Facts & features

    Interior

    Bedrooms & bathrooms
    • Bedrooms: 4
    • Bathrooms: 2
    • Full bathrooms: 2
    Rooms
    • Room types: Family Room
    Primary bedroom
    • Features: Walk-In Closet(s)
    • Level: First
    • Area: 239.08 Square Feet
    • Dimensions: 13.9x17.2
    Bedroom 2
    • Features: Dual Closets
    • Level: First
    • Area: 124.02 Square Feet
    • Dimensions: 10.6x11.7
    Bedroom 3
    • Features: Dual Closets
    • Level: First
    • Area: 136.24 Square Feet
    • Dimensions: 13.1x10.4
    Bedroom 4
    • Features: Dual Closets
    • Level: First
    • Area: 132.44 Square Feet
    • Dimensions: 10.11x13.1
    Primary bathroom
    • Features: Dual Sinks, Shower No Tub, Walk-In Closet(s)
    • Level: First
    • Area: 81.6 Square Feet
    • Dimensions: 8.5x9.6
    Bathroom 2
    • Features: Dual Sinks, Exhaust Fan, Tub With Shower, Dual Closets
    • Level: First
    Dining room
    • Level: First
    • Area: 149.5 Square Feet
    • Dimensions: 13x11.5
    Family room
    • Level: First
    • Area: 197.81 Square Feet
    • Dimensions: 13.1x15.1
    Foyer
    • Level: First
    • Area: 89.6 Square Feet
    • Dimensions: 5.6x16
    Kitchen
    • Features: Pantry
    • Level: First
    • Area: 222 Square Feet
    • Dimensions: 15x14.8
    Living room
    • Features: Other
    • Level: First
    • Area: 195 Square Feet
    • Dimensions: 13x15
    Heating
    • Central
    Cooling
    • Central Air
    Appliances
    • Included: Dishwasher, Disposal, Dryer, Electric Water Heater, Microwave, Range, Refrigerator, Washer
    • Laundry: In Garage
    Features
    • Ceiling Fan(s), Kitchen/Family Room Combo, Living Room/Dining Room Combo, Solid Wood Cabinets, Vaulted Ceiling(s)
    • Flooring: Carpet, Laminate, Tile
    • Has fireplace: Yes
    • Fireplace features: Living Room, Wood Burning
    Interior area
    • Total structure area: 2,928
    • Total interior livable area: 2,107 sqft

    Property

    Parking
    • Total spaces: 2
    • Parking features: Garage Door Opener
    • Attached garage spaces: 2
    Features
    • Levels: One
    • Stories: 1
    • Patio & porch: Covered, Enclosed, Front Porch, Screened
    • Exterior features: Awning(s), Irrigation System, Private Mailbox, Rain Gutters
    • Has private pool: Yes
    • Pool features: Heated, In Ground, Salt Water, Screen Enclosure, Solar Heat
    • Has spa: Yes
    • Spa features: Other
    • Fencing: Fenced
    Lot
    • Size: 0.26 Acres
    • Dimensions: 80 x 149
    • Features: City Lot
    • Residential vegetation: Mature Landscaping
    Details
    • Parcel number: 0711317022001800240
    • Zoning: SFR-2
    • Special conditions: None

    Construction

    Type & style
    • Home type: SingleFamily
    • Architectural style: Ranch,Traditional
    • Property subtype: Single Family Residence
    Materials
    • Block, Stucco
    • Foundation: Slab
    • Roof: Shingle
    Condition
    • New construction: No
    • Year built: 1993

    Utilities & green energy

    • Sewer: Public Sewer
    • Water: None
    • Utilities for property: Electricity Connected, Sewer Connected, Sprinkler Well, Water Connected

    Community & HOA

    Community
    • Pet fee: $0 monthly
    • Subdivision: DEERWOOD REP BLK 20 PINE LAKES GOLF COURSE
    HOA
    • Has HOA: No
    Location
    • Region: Palm Coast

    Financial & listing details

    • Price per square foot: $180/sqft
    • Tax assessed value: $292,382
    • Annual tax amount: $2,155
    • Date on market: 9/12/2025
    • Cumulative days on market: 66 days
    • Listing terms: Cash,Conventional,FHA,VA Loan
    • Ownership: Fee Simple
    • Total actual rent: 0
    • Electric utility on property: Yes
    • Road surface type: Paved, Asphalt

    Price history

    DateEventPrice
    1/15/2026Sold$380,000-3.8%$180/sqft
    Source: Stellar MLS #FC312727 Report a problem
    11/25/2025Pending sale$395,000+0.8%$187/sqft
    Source: Stellar MLS #FC312727 Report a problem
    11/6/2025Price change$392,000-0.8%$186/sqft
    Source: Stellar MLS #FC312727 Report a problem
    10/4/2025Listed for sale$395,000$187/sqft
    Source: Stellar MLS #FC312727 Report a problem
    9/26/2025Pending sale$395,000$187/sqft
    Source: Stellar MLS #FC312727 Report a problem
    9/13/2025Listed for sale$395,000+58%$187/sqft
    Source: Stellar MLS #FC312727 Report a problem
    3/24/2021Listing removed--
    Source: Owner Report a problem
    8/27/2019Sold$250,000-3.8%$119/sqft
    Source: Public Record Report a problem
    7/24/2019Pending sale$259,900$123/sqft
    Source: Owner Report a problem
    7/14/2019Listed for sale$259,900+8.3%$123/sqft
    Source: Owner Report a problem
    9/24/2018Sold$240,000-3.8%$114/sqft
    Source: DBAMLS #1046212 Report a problem
    7/31/2018Listed for sale$249,500+49%$118/sqft
    Source: TRADEMARK REALTY GROUP LLC #240465 Report a problem
    1/3/2011Sold$167,500-4.3%$79/sqft
    Source: Public Record Report a problem
    9/18/2010Listed for sale$175,000-31.4%$83/sqft
    Source: Re/Max Flagstaff #175905 Report a problem
    5/13/2005Sold$255,000$121/sqft
    Source: Public Record Report a problem

    Public tax history

    YearProperty taxesTax assessment
    2024$2,156 +3.3%$170,327 +3%
    2023$2,087 -2.4%$165,366 +3%
    2022$2,138 +1.8%$160,550 +3%
    2021$2,101 +0.4%$155,874 +1.4%
    2020$2,093 -24.7%$153,723 -15.2%
    2019$2,780 -22.1%$181,232 +3.4%
    2018$3,571 +4.2%$175,290 +4.3%
    2017$3,426 $168,019 +5.6%
    2016$3,426 +5.6%$159,038 +9%
    2015$3,243 +8.2%$145,923 +2.4%
    2014$2,997 $142,502 +9.1%
    2013-- $130,648 +5.3%
    2012-- $124,097 -4.4%
    2011-- $129,780 -11.5%
    2010-- $146,613 -8.9%
    2009-- $160,903 -9.3%
    2008-- $177,402 -12.5%
    2007-- $202,724 +8.9%
    2006-- $186,116 +61.4%
    2005-- $115,285 -0.5%
    2004-- $115,851 -2.7%
    2003-- $119,035 +4.2%
    2002-- $114,260 +8.2%
    2001-- $105,577 +3%
    2000-- $102,502
    Find assessor info on the county website

    Neighborhood: 32164

    Nearby schools

    GreatSchools rating
    Schools provided by the listing agent
    • Elementary: Rymfire Elementary
    • Middle: Buddy Taylor Middle
    • High: Flagler-Palm Coast High

    Source: Stellar MLS. This data may not be complete. We recommend contacting the local school district to confirm school assignments for this home.

    Get a cash offer in 3 minutes
    Find out how much your home could sell for in as little as 3 minutes with a no-obligation cash offer.
    Estimated market value
    $384,100
    Get a cash offer in 3 minutes
    Find out how much your home could sell for in as little as 3 minutes with a no-obligation cash offer.
    Estimated market value
    $384,100