IS NOW THE TIME TO MAKE YOUR MOVE BACK TO SOME COUNTRY LIVING?
Right in the heart of the Lake Region near historic Melrose, Florida. On over 2
acres, is this roomy split floorplan 3-bedroom, 2-bath home. The home has
recently been upgraded and remodeled, including: a metal roof, vinyl flooring
throughout, complete wall finishing, electrical, lighting, plumbing, drain field
and more. Two porches were added to enjoy some outside time cooking out with
friends, family, looking over the chicken pen or sitting quietly watching all types
of wildlife wandering through the property. The main very useful added
improvement to this property is the new 30 x 26 metal building with cement
flooring. Which includes a 10 ft overhang for carport or work area. This property
is centrally located for an easy commute to Gainesville, Palatka, and Ocala
Florida but especially Historic Melrose nearby where you'll find 6,000 acre
Santa Fe Lake for all your water recreational needs like wake surfing, skiing, tubing, kayaking, fishing, sailing and more. Melrose is a one light town full of life
and many activities. Here you'll find several restaraunts, doctors, art galleries,
various arts and crafts classes, regular musical events, dances, art walks,
vendors & more. The town is known for its vibrant cultural life. You're
encouraged to do a drive-by of the home, but make sure you include driving
through the Historic District of Melrose, see Santa Fe Lake and meet some folks
while there. We think this little big town will have all you'll need . Yes, it's a
different way of life out here, but it's one you're gonna love when you settle in.
We'll make it easy to show for ya.
Active
Price cut: $20K (6/17)
$274,900
175 WHIRLWIND LOOP Loop, Hawthorne, FL 32640
3beds
1,152sqft
Manufactured Home
Built in 1998
-- sqft lot
$263,500 Zestimate®
$239/sqft
$-- HOA
What's special
Metal roofComplete wall finishing
- 112 days |
- 144 |
- 11 |
Zillow last checked:
Listing updated:
Listed by:
ROGER BUZ 352-514-7000,
CENTURY 21 LAKESIDE REALTY 352-475-1121
Source: realMLS,MLS#: 2138700
Facts & features
Interior
Bedrooms & bathrooms
- Bedrooms: 3
- Bathrooms: 2
- Full bathrooms: 2
Primary bedroom
- Level: First
- Area: 168 Square Feet
- Dimensions: 14.00 x 12.00
Primary bathroom
- Level: First
- Area: 140 Square Feet
- Dimensions: 14.00 x 10.00
Living room
- Level: First
- Area: 224 Square Feet
- Dimensions: 14.00 x 16.00
Heating
- Electric, Heat Pump
Cooling
- Electric
Appliances
- Included: Dryer, Electric Oven, Electric Range, Electric Water Heater, Microwave, Refrigerator, Washer
- Laundry: Electric Dryer Hookup, In Unit, Washer Hookup
Features
- Breakfast Bar, Ceiling Fan(s), Open Floorplan, Pantry, Primary Bathroom -Tub with Separate Shower, Split Bedrooms, Walk-In Closet(s)
- Flooring: Vinyl
Interior area
- Total structure area: 1,344
- Total interior livable area: 1,152 sqft
Property
Parking
- Total spaces: 1
- Parking features: Carport, Circular Driveway, Other
- Carport spaces: 1
- Has uncovered spaces: Yes
Features
- Levels: One
- Stories: 1
- Patio & porch: Covered, Front Porch, Rear Porch
- Exterior features: Fire Pit
- Fencing: Other
Lot
- Features: Agricultural, Few Trees, Irregular Lot, Other
Details
- Additional structures: Workshop
- Parcel number: 011023574000800370
- Zoning description: Agricultural
Construction
Type & style
- Home type: MobileManufactured
- Architectural style: Ranch
- Property subtype: Manufactured Home
Materials
- Vinyl Siding
- Roof: Metal
Condition
- Updated/Remodeled
- New construction: No
- Year built: 1998
Utilities & green energy
- Sewer: Septic Tank
- Water: Well
- Utilities for property: Cable Available, Electricity Connected
Community & HOA
Community
- Security: Smoke Detector(s)
- Subdivision: Melrose Landing
HOA
- Has HOA: No
Location
- Region: Hawthorne
Financial & listing details
- Price per square foot: $239/sqft
- Tax assessed value: $110,760
- Annual tax amount: $2,062
- Date on market: 4/6/2026
- Listing terms: Cash,Conventional,FHA,USDA Loan
- Body type: Double Wide
Estimated market value
$263,500
$250,000 - $277,000
$1,532/mo
Price history
| Date | Event | Price |
|---|---|---|
| 6/17/2026 | Price change | $274,900-6.8%$239/sqft |
Source:  realMLS #2138700 Report a problem realMLS #2138700 Report a problem | ||
| 4/6/2026 | Listed for sale | $294,900+270.9%$256/sqft |
Source: realMLS #2138700 Report a problem | ||
| 8/4/2005 | Sold | $79,500$69/sqft |
Source: Public Record Report a problem | ||
Public tax history
| Year | Property taxes | Tax assessment |
|---|---|---|
| 2024 | $2,062 +3.9% | $110,760 +4.7% |
| 2023 | $1,985 +50.3% | $105,810 +31% |
| 2022 | $1,321 +13.6% | $80,790 +45.1% |
| 2021 | $1,163 +1.9% | $55,680 +15.2% |
| 2020 | $1,141 +7.2% | $48,330 +12.6% |
| 2018 | $1,065 | $42,910 +4.8% |
| 2017 | $1,065 +1.1% | $40,960 +3.4% |
| 2016 | $1,054 +4.3% | $39,630 -4% |
| 2015 | $1,010 -9.7% | $41,261 -2% |
| 2014 | $1,118 | $42,123 -0.3% |
| 2013 | -- | $42,229 -0.6% |
| 2012 | -- | $42,483 -23.3% |
| 2011 | -- | $55,386 -8% |
| 2010 | -- | $60,201 +0.3% |
| 2009 | -- | $60,019 -11.1% |
| 2008 | -- | $67,548 +10.1% |
| 2007 | -- | $61,329 +57.3% |
| 2005 | -- | $38,995 +3% |
| 2004 | -- | $37,859 +0.5% |
| 2003 | -- | $37,676 +2.1% |
| 2002 | -- | $36,894 +1.6% |
| 2001 | -- | $36,313 +1.4% |
| 2000 | -- | $35,828 |
Find assessor info on the county website
Monthly payment
Climate risks
Neighborhood: 32640
Nearby schools
GreatSchools rating
- 3/10Ochwilla Elementary SchoolGrades: PK-6Distance: 4.9 mi
- 3/10Interlachen High SchoolGrades: 7-12Distance: 4.2 mi
Schools provided by the listing agent
- Elementary: Ochwilla
- Middle: C. H. Price
- High: Interlachen
Source: realMLS. This data may not be complete. We recommend contacting the local school district to confirm school assignments for this home.
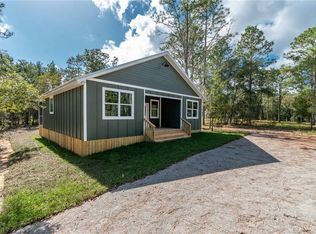
- $297,5003 bd2 ba1.2k sqft177 Whirlwind Loop, Hawthorne, FL 32640Sold
- $73,150-- bd-- ba960 sqft169 Whirlwind Loop, Hawthorne, FL 32640Off Market
- $84,9002.15 Acres181 Whirlwind Loop, Hawthorne, FL 32640Lot/Land
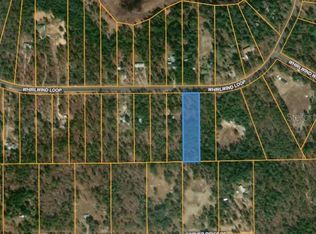
- $22,0002.16 Acres177 Whirlwind Loop #36, Hawthorne, FL 32640Sold
- $107,000-- bd-- ba1.2k sqft165 Whirlwind Loop, Hawthorne, FL 32640Off Market
- $57,0905.19 Acres183 Whirlwind Loop, Hawthorne, FL 32640Off Market
- $23,9802.18 Acres163 Whirlwind Loop, Hawthorne, FL 32640Off Market
- $175,0004 bd2 ba1.5k sqft176 Whirlwind Loop, Hawthorne, FL 32640Sold
A local agent can set up tours, give advice and negotiate with sellers.
A local lender can help you make sure your offer is ready when you are.
Similar homes
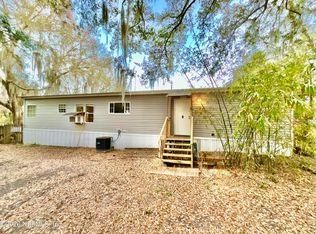
- $249,9003 bd2 ba1.5k sqft1837 STATE ROAD 20, Hawthorne, FL 32640For Sale
 MLS ID #2136737, CARLOS REICHARD. realMLS
 - $289,9003 bd2 ba1.7k sqft136 SHORT PINE Road, Hawthorne, FL 32640For Sale
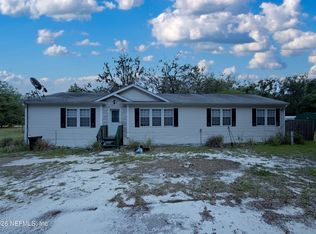 MLS ID #2146691, LARISSA RICKETTS-OWENS. realMLS
 - $269,9003 bd2 ba1.1k sqft327 KEUKA LAKE Trail, Interlachen, FL 32148For Sale
 MLS ID #2156802, LARISSA RICKETTS-OWENS. realMLS
 - $298,0003 bd2 ba1.1k sqft208 ASHLEY STREET, HAWTHORNE, FL 32640For Sale
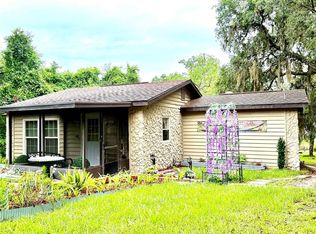
 MLS ID #GC540577, John Wang, FLORIDA HOMES REALTY & MORTGAGE GVILLE. Stellar MLS
 - $224,9004 bd2 ba1.5k sqft150 LAKE GALILEE Drive, Hawthorne, FL 32640New ConstructionMLS ID #2154828, KEITH GORDON. realMLS
- $284,9003 bd2 ba1.4k sqft221 MAGNOLIA Road, Hawthorne, FL 32640For SaleMLS ID #2138767, CHARLEEN STEPHENS. realMLS
- $140,0003 bd2 ba1k sqft222 PINE Street, Hawthorne, FL 32640For SaleMLS ID #2156803, JODY ROBINSON. realMLS
- $249,9002 bd2 ba1k sqft106 E SUNNYSIDE BEACH Road, Hawthorne, FL 32640For SaleMLS ID #2134282, ROGER BUZ. realMLS
- $270,0002 bd2 ba1.2k sqft100 MANGELS Drive, Interlachen, FL 32148For SaleMLS ID #2103081, JOYCE M DAVIS. realMLS
- $211,5003 bd1 ba864 sqft137 HILL Street, Hawthorne, FL 32640For SaleMLS ID #2143546, REGINALD D ROBINSON. realMLS
- $249,0004 bd2 ba1.5k sqft194 KEUKA Road, Interlachen, FL 32148For SaleMLS ID #2150389, WANDA CUEVAS. realMLS
- $199,0003 bd2 ba1.3k sqft120 PEACH Avenue, Hawthorne, FL 32640For SaleMLS ID #2140541, HEATHER HUNTER. realMLS
- $149,0003 bd2 ba1.4k sqft249 ASH Street, Hawthorne, FL 32640For SaleMLS ID #2153809, JOHN E LAXSON. realMLS
- $275,0003 bd2 ba1.5k sqft246 AZALEA Avenue, Interlachen, FL 32148For SaleMLS ID #2149851, MELISSA B PELLERITO. realMLS
- $290,0003 bd2 ba1.4k sqft6342 GOLDEN OAK Lane, Keystone Heights, FL 32656For SaleMLS ID #2149950, ALINA PENJIYEVA. realMLS
- $260,0003 bd2 ba1.2k sqft106 DOTTIE Court, Interlachen, FL 32148For SaleMLS ID #2150946, MICHELLE BURRIDGE. realMLS
- $224,9003 bd2 ba1.4k sqft295 BADEN POWELL Road, Hawthorne, FL 32640New ConstructionMLS ID #2126792, ANN DUNSFORD CURLEY. realMLS
- $239,0002 bd2 ba840 sqft112 VIOLET Circle, Interlachen, FL 32148For SaleMLS ID #2154380, SUE NICOSIA. realMLS
- $250,0003 bd2 ba1.5k sqft7572 Golf St, Keystone Heights, FL 32656For SaleMLS ID #11901989, Justis Smith, SOUTHLAND REALTY & MANAGEMENT CO. My State MLS
- $249,9002 bd2 ba952 sqft111 2ND Street, Melrose, FL 32666For SaleMLS ID #2156238, HELEN HERSEY. realMLS
