MOTIVATED SELLER. BRING OFFERS. Enjoy the quiet of country living with a short drive to the city limits! The spacious Living Room of the home flows into the Kitchen. Kitchen features a Coffee bar, island, granite countertops, and lots of cabinet space. If you are looking to entertain your next feast, this is the Kitchen for you. The Kitchen also has access to the back porch and into the backyard. Off of the Living Room there is split floorplan to the Primary Bedroom, which has its own full bath and walk-in closet. The full bath of the Primary features a private getaway with sunken Garden tub for those long days that you want to come home and relax. The additional bedrooms of the home are located across the house. Three spacious bedrooms offer lots of natural light. Additionally, there are two extra dual-rooms which were previously used as a Media/Game room. The backyard is fully fenced and has a storage building. Come check out everything that this home has to offer!
Sold
Price Unknown
175 S Whisper Valley Ln, Kerrville, TX 78028
4beds
2,280sqft
Manufactured Home
Built in 2015
0.49 Acres Lot
$239,500 Zestimate®
$--/sqft
$-- Estimated rent
Home value
$239,500
$199,000 - $290,000
Not available
Zestimate® history
Owner options
List your home for rent
Find your next renter with Zillow Rental Manager. Plus, with online applications, you can quickly screen prospective tenants – for free.
Refinance and save
Refinancing to a lower rate could help reduce your monthly payments and save thousands over the life of the loan.
Explore your selling options
Work with a Zillow partner agent
Leverage their expertise and Zillow's premium Showcase listings to get your home seen by more buyers.
Get startedList with your own agent
Get your home in front of millions of buyers by listing it on Zillow.
Learn how to do itSell it yourself
Take full control of how buyers see your home on Zillow by listing For Sale by Owner (FSBO).
List your homeWhat's special
Lots of natural lightSplit floorplanLots of cabinet spaceStorage buildingSpacious bedroomsGranite countertopsWalk-in closet
Zillow last checked:
Listing updated:
Listed by:
Jonathan Butler TREC #669150 (210) 347-4114,
Keller Williams City-View
Source: LERA MLS,MLS#: 1848739
Facts & features
Interior
Bedrooms & bathrooms
- Bedrooms: 4
- Bathrooms: 2
- Full bathrooms: 2
Primary bedroom
- Features: Split, Walk-In Closet(s), Ceiling Fan(s), Full Bath
- Area: 210
- Dimensions: 15 x 14
Bedroom 2
- Area: 110
- Dimensions: 10 x 11
Bedroom 3
- Area: 120
- Dimensions: 12 x 10
Bedroom 4
- Area: 110
- Dimensions: 11 x 10
Primary bathroom
- Features: Tub/Shower Separate, Double Vanity, Soaking Tub
- Area: 112
- Dimensions: 14 x 8
Dining room
- Area: 126
- Dimensions: 14 x 9
Kitchen
- Area: 154
- Dimensions: 14 x 11
Living room
- Area: 266
- Dimensions: 19 x 14
Heating
- Central, Electric
Cooling
- Ceiling Fan(s), Central Air
Appliances
- Included: Range, Dishwasher
- Laundry: Main Level, Washer Hookup, Dryer Connection
Features
- One Living Area, Eat-in Kitchen, Kitchen Island, Study/Library, Game Room, Utility Room Inside, Ceiling Fan(s)
- Flooring: Laminate
- Has basement: No
- Has fireplace: No
- Fireplace features: Not Applicable
Interior area
- Total interior livable area: 2,280 sqft
Property
Parking
- Parking features: None, Unpaved Drive, Open
- Has uncovered spaces: Yes
Features
- Levels: One
- Stories: 1
- Patio & porch: Patio, Deck
- Pool features: None
- Fencing: Privacy
- Has view: Yes
- View description: County VIew
Lot
- Size: 0.49 Acres
- Features: 1/4 - 1/2 Acre, Sloped
Details
- Additional structures: Shed(s)
- Parcel number: 62950000282000
Construction
Type & style
- Home type: MobileManufactured
- Architectural style: Other
- Property subtype: Manufactured Home
Materials
- Siding
- Foundation: Other
- Roof: Composition
Condition
- Pre-Owned
- New construction: No
- Year built: 2015
Details
- Builder name: Clayton
Utilities & green energy
- Electric: Bandera Elc.
- Sewer: Septic
- Water: Southwest Wt
Community & HOA
Community
- Features: None
- Subdivision: Southern Hills
Location
- Region: Kerrville
Financial & listing details
- Annual tax amount: $4,715
- Date on market: 3/11/2025
- Cumulative days on market: 171 days
- Listing terms: Conventional,FHA,VA Loan,Cash
- Road surface type: Paved, Asphalt
Price history
| Date | Event | Price |
|---|---|---|
| 10/3/2025 | Sold | -- |
Source:  LERA MLS #1848739 Report a problem LERA MLS #1848739 Report a problem | ||
| 8/28/2025 | Pending sale | $250,000$110/sqft |
Source: LERA MLS #1848739 Report a problem | ||
| 8/20/2025 | Contingent | $250,000$110/sqft |
Source: LERA MLS #1848739 Report a problem | ||
| 7/30/2025 | Price change | $250,000-2.2%$110/sqft |
Source: LERA MLS #1848739 Report a problem | ||
| 7/2/2025 | Price change | $255,500-1%$112/sqft |
Source: LERA MLS #1848739 Report a problem | ||
| 6/5/2025 | Price change | $258,000-6.2%$113/sqft |
Source: LERA MLS #1848739 Report a problem | ||
| 5/29/2025 | Price change | $275,000-1.8%$121/sqft |
Source: LERA MLS #1848739 Report a problem | ||
| 4/30/2025 | Price change | $280,000-5.1%$123/sqft |
Source: LERA MLS #1848739 Report a problem | ||
| 4/16/2025 | Price change | $295,000-3.3%$129/sqft |
Source: LERA MLS #1848739 Report a problem | ||
| 3/11/2025 | Listed for sale | $305,000$134/sqft |
Source: LERA MLS #1848739 Report a problem | ||
Public tax history
Tax history is unavailable.
Neighborhood: 78028
Nearby homes
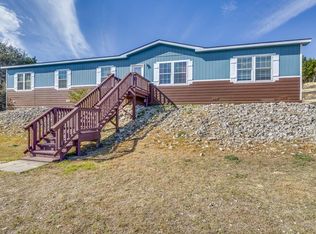
- $--4 bd2 ba2.2k sqft175 Whisper Valley Ln, Kerrville, TX 78028Sold
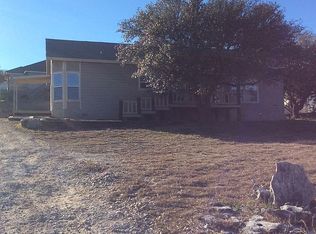
- $35,000-- bd-- ba-- sqft181 Whisper Valley Ln, Kerrville, TX 78028Off Market
- $310,0003 bd2 ba1.6k sqft171 Whisper Valley Ln, Kerrville, TX 78028For Sale By Owner
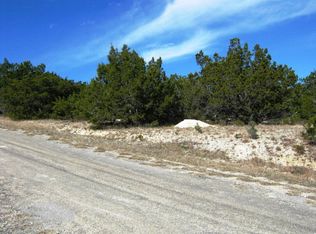
- $--0.41 Acres161 Whisper Valley, Kerrville, TX 78028Off Market
- $484,1004 bd3 ba2.5k sqft104 Upland Run, Kerrville, TX 78028Off Market
- $262,8003 bd2 ba1k sqft165 Whisper Valley Ln, Kerrville, TX 78028Off Market
- $233,7003 bd2 ba1k sqft165 Whisper Valley, Kerrville, TX 78028Off Market
- $418,700-- bd-- ba2k sqft185 Whisper Valley Ln, Kerrville, TX 78028Off Market
- $35,000-- bd-- ba-- sqft178 Whisper Valley Ln, Kerrville, TX 78028Off Market
Nearby schools
GreatSchools rating
- 7/10Nimitz Elementary SchoolGrades: K-5Distance: 2.7 mi
- 6/10Peterson Middle SchoolGrades: 6-8Distance: 4.8 mi
- 6/10Tivy High SchoolGrades: 9-12Distance: 4.7 mi
Schools provided by the listing agent
- Elementary: Nimitz
- Middle: Hal Peterson
- High: Tivy
- District: Kerrville.
Source: LERA MLS. This data may not be complete. We recommend contacting the local school district to confirm school assignments for this home.
Get a cash offer in 3 minutes
Find out how much your home could sell for in as little as 3 minutes with a no-obligation cash offer.
Estimated market value
$239,500
Get a cash offer in 3 minutes
Find out how much your home could sell for in as little as 3 minutes with a no-obligation cash offer.
Estimated market value
$239,500
- Texas
- Kerr County
- Kerrville
- 78028
- 175 S Whisper Valley Ln
Nearby cities
Nearby zip codes
Other Kerrville Topics
