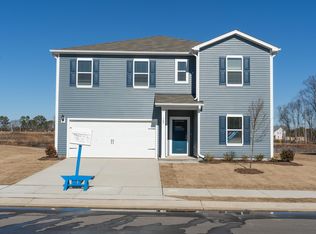
175 White Birch Ln, Angier, NC 27501
Home value
$390,900
$364,000 - $422,000
$2,376/mo
Owner options
$2,376/mo
Rent Zestimate®
Find your next renter with Zillow Rental Manager. Plus, with online applications, you can quickly screen prospective tenants – for free.
$2,376/mo
Rent Zestimate®
$2,576/mo
Est. payment
Refinancing to a lower rate could help reduce your monthly payments and save thousands over the life of the loan.
$2,576/mo
Est. payment
Explore your selling options
Work with a Zillow partner agent
Leverage their expertise and Zillow's premium Showcase listings to get your home seen by more buyers.
Get startedList with your own agent
Get your home in front of millions of buyers by listing it on Zillow.
Learn how to do itSell it yourself
Take full control of how buyers see your home on Zillow by listing For Sale by Owner (FSBO).
List your homeWhat's special
Zillow last checked:
Listing updated:
Jason Williamson 984-833-9001,
Real Broker, LLC,
Brook Williams 919-235-8813,
Real Broker, LLC
Hui Li, 301101
TopSky Realty Inc
Facts & features
Interior
Bedrooms & bathrooms
- Bedrooms: 5
- Bathrooms: 3
- Full bathrooms: 3
Primary bedroom
- Description: Approximate size based on blue prints
- Level: Second
- Area: 224 Square Feet
- Dimensions: 16 x 14
Bedroom 2
- Description: Approximate size based on blue prints
- Level: Second
- Area: 132 Square Feet
- Dimensions: 11 x 12
Bedroom 5
- Description: Approximate sizes based on blue prints
- Level: Main
- Area: 143 Square Feet
- Dimensions: 11 x 13
Bathroom 3
- Description: Approximate size based on blue prints
- Level: Main
Bathroom 3
- Description: Approximate size based on blue prints
- Level: Second
- Area: 121 Square Feet
- Dimensions: 11 x 11
Bathroom 4
- Description: Approximate size based on blue prints
- Level: Second
- Area: 120 Square Feet
- Dimensions: 12 x 10
Breakfast room
- Description: Approximate size based on blue prints
- Level: Main
- Area: 130 Square Feet
- Dimensions: 10 x 13
Dining room
- Description: Approximate size based on blue prints
- Level: Main
- Area: 130 Square Feet
- Dimensions: 13 x 10
Great room
- Description: Approximate size based on blue prints
- Level: Main
- Area: 315 Square Feet
- Dimensions: 21 x 15
Loft
- Description: Approximate size based on blue prints
- Level: Second
- Area: 240 Square Feet
- Dimensions: 16 x 15
Heating
- ENERGY STAR Qualified Equipment, Forced Air, Heat Pump
Cooling
- ENERGY STAR Qualified Equipment, Heat Pump
Appliances
- Included: Built-In Gas Range, Double Oven, Dishwasher, ENERGY STAR Qualified Appliances, ENERGY STAR Qualified Dishwasher, ENERGY STAR Qualified Refrigerator, Refrigerator, Stainless Steel Appliance(s)
- Laundry: In Hall
Features
- Double Vanity, Eat-in Kitchen, Kitchen Island, Open Floorplan, Walk-In Closet(s), Water Closet
- Flooring: Luxury Vinyl
- Doors: ENERGY STAR Qualified Doors
- Windows: ENERGY STAR Qualified Windows, Insulated Windows, Low-Emissivity Windows, Tinted Windows
- Fireplace features: None
Interior area
- Total structure area: 2,937
- Total interior livable area: 2,937 sqft
- Finished area above ground: 2,937
- Finished area below ground: 0
Property
Parking
- Total spaces: 2
- Parking features: Garage
- Garage spaces: 2
Accessibility
- Accessibility features: Accessible Bedroom, Accessible Common Area, Accessible Central Living Area, Accessible Entrance, Common Area
Features
- Levels: Two
- Stories: 2
- Exterior features: Playground, Private Yard, Rain Gutters
- Has view: Yes
- View description: Meadow
Lot
- Size: 10,018 Square Feet
- Features: Back Yard
Details
- Parcel number: 0673922995.000
- Special conditions: Standard
Construction
Type & style
- Home type: SingleFamily
- Architectural style: Traditional
- Property subtype: Single Family Residence
Materials
- Spray Foam Insulation, Vinyl Siding
- Foundation: Slab
- Roof: Shingle
Condition
- New Construction
- New construction: Yes
- Year built: 2024
- Major remodel year: 2024
Details
- Builder model: Johnson
Utilities & green energy
- Sewer: Public Sewer
- Water: Public
- Utilities for property: Cable Available, Electricity Connected, Natural Gas Connected, Sewer Connected, Water Connected
Green energy
- Energy efficient items: Appliances, Construction, Doors, HVAC, Insulation, Lighting, Thermostat, Windows, Water Heater
Community & HOA
Community
- Subdivision: River Glen
HOA
- Has HOA: Yes
- Amenities included: Landscaping, Trail(s)
- Services included: Maintenance Grounds, Storm Water Maintenance
- HOA fee: $67 monthly
- HOA name: Charleston
- HOA phone: 919-847-3003
Location
- Region: Angier
Financial & listing details
- Price per square foot: $135/sqft
- Date on market: 11/20/2024
- Listing agreement: Exclusive Right To Sell
- Listing terms: Cash,Conventional,FHA,VA Loan
- Road surface type: Paved
Price history
| Date | Event | Price |
|---|---|---|
| 4/12/2025 | Listing removed | $2,300$1/sqft |
Source: Doorify MLS #10079942 Report a problem | ||
| 3/24/2025 | Price change | $2,300+5.3%$1/sqft |
Source: Doorify MLS #10079942 Report a problem | ||
| 3/13/2025 | Price change | $2,185-5%$1/sqft |
Source: Doorify MLS #10079942 Report a problem | ||
| 3/4/2025 | Listed for rent | $2,300-1.3%$1/sqft |
Source: Doorify MLS #10079942 Report a problem | ||
| 3/4/2025 | Listing removed | $2,330$1/sqft |
Source: Zillow Rentals Report a problem | ||
| 2/25/2025 | Price change | $2,330-4.9%$1/sqft |
Source: Zillow Rentals Report a problem | ||
| 1/30/2025 | Listed for rent | $2,450$1/sqft |
Source: Zillow Rentals Report a problem | ||
| 1/28/2025 | Sold | $397,000-4.8%$135/sqft |
Source: | ||
| 12/31/2024 | Pending sale | $417,000$142/sqft |
Source: | ||
| 12/19/2024 | Price change | $417,000+1.2%$142/sqft |
Source: | ||
| 12/3/2024 | Price change | $412,000+0.5%$140/sqft |
Source: | ||
| 11/25/2024 | Price change | $410,000+0.5%$140/sqft |
Source: | ||
| 11/20/2024 | Listed for sale | $408,000$139/sqft |
Source: | ||
Public tax history
Neighborhood: 27501
Nearby homes
- $397,00010,018 sqft175 White Birch Ln, Angier, NC 27501Sold
- $295,0003 bd2 ba1.6k sqft185 White Birch Ln, Angier, NC 27501Sold

- $405,0005 bd4 ba3.2k sqft147 White Birch Ln, Angier, NC 27501Sold

- $370,0006,098 sqft164 White Birch Ln, Angier, NC 27501Sold
- $388,0005 bd3 ba2.6k sqft209 White Birch Ln, Angier, NC 27501Sold
- $425,0009,583 sqft126 White Birch Ln, Angier, NC 27501Sold
- $372,0005 bd3 ba2.6k sqft250 White Birch Ln, Angier, NC 27501Sold
- $2,3505 bd3 ba2.9k sqft290A White Birch Ln, Angier, NC 27501For Rent
- $379,0005 bd3 ba2.6k sqft298 White Birch Ln, Angier, NC 27501Sold
Nearby schools
GreatSchools rating
- 2/10Angier ElementaryGrades: PK,3-5Distance: 1 mi
- 3/10Harnett Central MiddleGrades: 6-8Distance: 3.5 mi
- 4/10Harnett Central HighGrades: 9-12Distance: 3.1 mi
Schools provided by the listing agent
- Elementary: Harnett - Angier Elementary
- Middle: Harnett - Harnett Central Middle
- High: Harnett - Harnett Central High
Source: Doorify MLS. This data may not be complete. We recommend contacting the local school district to confirm school assignments for this home.
Get a cash offer in 3 minutes
- North Carolina
- Harnett County
- Angier
- 27501
- 175 White Birch Ln