Welcome to 175 Wild Sage Drive, a stunning pool home located on a large corner lot in the highly sought-after resort-style community of RiverTown. From the moment you arrive, you'll appreciate the extensive upgraded landscaping, enhanced by beautiful low-voltage lighting that creates exceptional curb appeal day and night.
This spacious 5-bedroom, 4-bath home offers a thoughtfully designed floor plan with luxury vinyl plank flooring throughout the main living areas and soaring 12 foot ceilings. The oversized 4-car garage, 4th is a tandem bay and provides abundant storage space. The garage also includes custom drop-down storage racks, a Tesla charging station, and a water softener system.
The owner's suite is conveniently located on the first floor and serves as a private retreat with a luxurious bath featuring dual vanities, a soaking tub, a large walk-in shower with a rain shower fixture, and a custom-designed walk-in closet.
The heart of the home is the chef's kitchen, featuring appliances that are less than a year old, an induction cooktop, double ovens, a large center island, and an oversized walk-in pantry. The spacious family room and dining area are perfect for entertaining and showcase a custom-built electric fireplace and surround sound system. A dedicated office with French doors provides the perfect work-from-home space. A first-floor guest bedroom with an adjacent full bath offers privacy and convenience for visitors.
Upstairs, you'll find three additional spacious bedrooms, two full bathrooms, and a versatile loft area that can be used as a media room, playroom, or additional living space.
Step outside to your own private backyard paradise. The sparkling salt water chlorinated pool features a peaceful waterfall, sun shelf, and dramatic gas fire bowls. The Tiki hut with summer kitchen creates the ultimate outdoor entertaining space, while the partially fenced side yard is ideal for pets. Relax on the lanai and enjoy breathtaking lake views and some of the most spectacular sunsets RiverTown has to offer.
As an added bonus, the home includes fully paid-off solar panels, resulting in an average electric bill of approximately $30 per month. The solar panels also heat the pool.
Located just a few houses from the Arbors playground and nature trails, this exceptional home also provides access to RiverTown's world-class amenities, including resort-style pools, lazy river, fitness centers, parks, trails, pickleball courts, riverfront amenities, and a vibrant calendar of community events.
Luxury, efficiency, and an unbeatable lifestyle await at 175 Wild Sage Drive.
Closed
$1,046,000
175 WILD SAGE Drive, St. Johns, FL 32259
5beds
3,271sqft
Single Family Residence
Built in 2023
10,454 Square Feet Lot
$1,025,400 Zestimate®
$320/sqft
$4,514 Estimated rent
Home value
$1,025,400
$974,000 - $1.08M
$4,514/mo
Zestimate® history
Owner options
List your home for rent
$4,514/mo
Rent Zestimate®
Find your next renter with Zillow Rental Manager. Plus, with online applications, you can quickly screen prospective tenants – for free.
$4,514/mo
Rent Zestimate®
Refinance and save
$6,801/mo
Est. payment
Refinancing to a lower rate could help reduce your monthly payments and save thousands over the life of the loan.
$6,801/mo
Est. payment
Explore your selling options
Work with a Zillow partner agent
Leverage their expertise and Zillow's premium Showcase listings to get your home seen by more buyers.
Get startedList with your own agent
Get your home in front of millions of buyers by listing it on Zillow.
Learn how to do itSell it yourself
Take full control of how buyers see your home on Zillow by listing For Sale by Owner (FSBO).
List your homeWhat's special
Custom-built electric fireplaceLarge center islandSurround sound systemLarge corner lotSoaking tubBeautiful low-voltage lightingCustom-designed walk-in closet
Zillow last checked:
Listing updated:
Listed by:
CINDY GAVIN 904-465-3397,
RE/MAX SPECIALISTS 904-260-4550,
JILL BLACK 904-545-1167
Bought with:
SARAH OLSON, 3401631
RE/MAX UNLIMITED
Source: realMLS,MLS#: 2150816
Facts & features
Interior
Bedrooms & bathrooms
- Bedrooms: 5
- Bathrooms: 4
- Full bathrooms: 4
Heating
- Central, Electric
Cooling
- Central Air, Electric
Appliances
- Included: Dishwasher, Disposal, Double Oven, Electric Oven, Gas Water Heater, Induction Cooktop, Microwave, Tankless Water Heater, Water Softener Owned
- Laundry: In Unit
Features
- Breakfast Bar, Ceiling Fan(s), Entrance Foyer, Guest Suite, Jack and Jill Bath, Kitchen Island, Open Floorplan, Pantry, Primary Bathroom -Tub with Separate Shower, Master Downstairs, Smart Thermostat, Split Bedrooms, Walk-In Closet(s)
- Flooring: Carpet, Tile
- Number of fireplaces: 1
- Fireplace features: Electric
Interior area
- Total interior livable area: 3,271 sqft
Property
Parking
- Total spaces: 4
- Parking features: Garage
- Garage spaces: 4
Features
- Levels: Two
- Stories: 2
- Patio & porch: Front Porch, Rear Porch, Screened
- Pool features: In Ground, Heated, Salt Water, Solar Heat, Waterfall
- Fencing: Other,Back Yard
Lot
- Size: 10,454 Square Feet
- Features: Corner Lot
Details
- Additional structures: Outdoor Kitchen, Shed(s)
- Parcel number: 0007190450
Construction
Type & style
- Home type: SingleFamily
- Architectural style: Traditional
- Property subtype: Single Family Residence
Materials
- Fiber Cement
- Roof: Shingle
Condition
- New construction: No
- Year built: 2023
Utilities & green energy
- Water: Public
- Utilities for property: Cable Available, Electricity Available, Electricity Connected, Natural Gas Available, Natural Gas Connected, Sewer Connected, Water Connected
Community & HOA
Community
- Security: Security System Owned
- Subdivision: Arbors At Rivertown
HOA
- Has HOA: Yes
- Amenities included: Barbecue, Basketball Court, Children's Pool, Clubhouse, Dog Park, Fitness Center, Jogging Path, Maintenance Grounds, Park, Pickleball, Playground, Security, Tennis Court(s)
- HOA fee: $53 annually
Location
- Region: Saint Johns
Financial & listing details
- Price per square foot: $320/sqft
- Tax assessed value: $746,640
- Annual tax amount: $13,898
- Date on market: 6/16/2026
- Listing terms: Cash,Conventional,FHA,VA Loan
- Road surface type: Asphalt
Price history
| Date | Event | Price |
|---|---|---|
| 8/4/2026 | Sold | $1,046,000-0.4%$320/sqft |
Source:  realMLS #2150816 Report a problem realMLS #2150816 Report a problem | ||
| 7/30/2026 | Pending sale | $1,049,999$321/sqft |
Source: realMLS #2150816 Report a problem | ||
| 6/16/2026 | Listed for sale | $1,049,999+16.2%$321/sqft |
Source: realMLS #2150816 Report a problem | ||
| 5/26/2023 | Sold | $903,651$276/sqft |
Source: realMLS #1229532 Report a problem | ||
Public tax history
| Year | Property taxes | Tax assessment |
|---|---|---|
| 2025 | $13,898 +18.9% | $740,800 +15.5% |
| 2024 | $11,684 +117.2% | $641,303 +541.3% |
| 2023 | $5,380 | $100,000 +1900% |
| 2022 | -- | $5,000 |
Find assessor info on the county website
Neighborhood: 32259
Nearby homes
- $850,0005 bd4 ba3.2k sqft48 High Brush Ct, Saint Johns, FL 32259Sold

- $809,6005 bd2 ba2k sqft160 Wild Sage Dr, Saint Johns, FL 32259Off Market

- $695,0004 bd4 ba2.7k sqft178 Wild Sage Dr, Saint Johns, FL 32259Sold
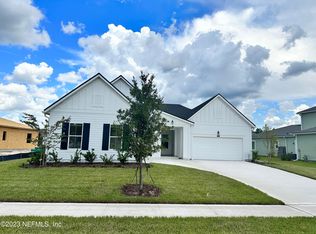
- $834,7595 bd4 ba3.2k sqft198 Wild Sage Dr, Saint Johns, FL 32259Sold

- $775,0005 bd4 ba3.3k sqft77 High Brush Court St, Saint Johns, FL 32259Sold
- $759,2985 bd3 ba2.8k sqft142 Wild Sage Dr, Saint Johns, FL 32259Sold
- $770,5604 bd4 ba2.7k sqft122 High Brush Court St, Saint Johns, FL 32259Sold
- $799,0005 bd5 ba3.4k sqft96 High Brush Court St, Saint Johns, FL 32259Sold
Nearby schools
GreatSchools rating
- 10/10Hickory Creek Elementary SchoolGrades: PK-5Distance: 2 mi
- 7/10Bartram Trail High SchoolGrades: 8-12Distance: 1.6 mi
Schools provided by the listing agent
- Elementary: Hallowes Cove Academy
- Middle: Hallowes Cove Academy
- High: Bartram Trail
Source: realMLS. This data may not be complete. We recommend contacting the local school district to confirm school assignments for this home.
Get a cash offer in 3 minutes
Find out how much your home could sell for in as little as 3 minutes with a no-obligation cash offer.
Estimated market value
$1,025,400
Get a cash offer in 3 minutes
Find out how much your home could sell for in as little as 3 minutes with a no-obligation cash offer.
Estimated market value
$1,025,400
- Florida
- Saint Johns County
- Saint Johns
- 32259
- 175 WILD SAGE Drive
Nearby cities
Nearby neighborhoods
Nearby zip codes
Other Saint Johns Topics
