Skip main navigation
Closed
  • $375,000

    175 Willowbend Ln, Summerville, SC 29485

    4beds
    2,318sqft
    Single Family Residence
    Built in 2005
    8,712 Square Feet Lot
    $372,800 Zestimate®
    $162/sqft
    $2,611 Estimated rent

    Home value

    $372,800

    $354,000 - $391,000

    $2,611/mo

    Zestimate® history
    Loading
    Loading...

    Owner options

    List your home for rent

    $2,611/mo

    Rent Zestimate®

    Find your next renter with Zillow Rental Manager. Plus, with online applications, you can quickly screen prospective tenants – for free.

    Learn more

    $2,611/mo

    Rent Zestimate®

    Refinance and save

    $2,171/mo

    Est. payment

    Refinancing to a lower rate could help reduce your monthly payments and save thousands over the life of the loan.

    See today's rates

    $2,171/mo

    Est. payment

    Explore your selling options

    Work with a Zillow partner agent

    Leverage their expertise and Zillow's premium Showcase listings to get your home seen by more buyers.

    Get started

    List with your own agent

    Get your home in front of millions of buyers by listing it on Zillow.

    Learn how to do it

    Sell it yourself

    Take full control of how buyers see your home on Zillow by listing For Sale by Owner (FSBO).

    List your home

    What's special

    Side-entry two-car garageExpansive pond views beyondScreened-in porchGas rangeEasy attic accessCharming curb appealLong wide driveway
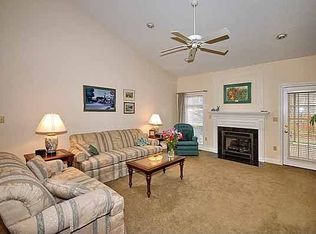
    Welcome to 175 Willow Bend Lane in Summerville, a beautifully designed home in the highly sought-after Dorchester 2 School District. Situated on approximately 0.20 acres, this property offers a rare combination of functional living space, charming curb appeal, and a stunning long-range pond view framed by a wooded backdrop.From the moment you arrive, you'll appreciate the long, wide driveway and side-entry two-car garage, adding both convenience and attractive curb appeal. Inside, the home is filled with soaring ceilings and abundant natural light, creating an airy and inviting feel throughout the main living areas. The floor plan includes a formal dining room, a spacious living room with a gas fireplace, and an eat-in kitchen featuring stainless steel appliances, a gas range, and Corian countertops. The primary suite is conveniently located on the first floor and offers a spacious retreat complete with a walk-in closet and an en suite bath featuring a separate shower and tub. On the opposite side of the home, you'll find two additional bedrooms that share a full bathroom, offering privacy and flexibility for family or guests. A mudroom with laundry closet adds everyday practicality. Upstairs, the room over the garage serves as an ideal fourth bedroom, bonus room, or flex space, complete with its own half bath and easy attic access. Step outside to enjoy the screened-in porch, where you can relax and take in the peaceful setting of the wooded lot and expansive pond views beyond. With its thoughtful layout, beautiful natural surroundings, and location in Dorchester 2, this home offers the perfect blend of comfort, convenience, and scenic Lowcountry living.

    Zillow last checked:

    Listing updated:

    Listed by:

    Tabby Realty LLC

    Bought with:

    EXP Realty LLC

    Source: CTMLS,MLS#: 26006905MLS Logo

    Facts & features

    Interior

    Bedrooms & bathrooms
    • Bedrooms: 4
    • Bathrooms: 3
    • Full bathrooms: 2
    • 1/2 bathrooms: 1
    Heating
    • Heat Pump
    Cooling
    • Central Air
    Features
    • Ceiling - Smooth, High Ceilings, Walk-In Closet(s), Eat-in Kitchen, Formal Living, Frog Attached
    • Flooring: Carpet, Ceramic Tile, Wood
    • Has fireplace: Yes
    • Fireplace features: Gas Log, Living Room
    Interior area
    • Total structure area: 2,318
    • Total interior livable area: 2,318 sqft

    Property

    Parking
    • Total spaces: 2
    • Parking features: Garage
    • Garage spaces: 2
    Features
    • Levels: One and One Half
    • Stories: 2
    • Patio & porch: Screened
    • Waterfront features: Pond
    Lot
    • Size: 8,712 sqft
    • Features: Wooded
    Details
    • Parcel number: 1531511020000

    Construction

    Type & style
    • Home type: SingleFamily
    • Architectural style: Traditional
    • Property subtype: Single Family Residence
    Materials
    • Vinyl Siding
    • Foundation: Slab
    • Roof: Architectural
    Condition
    • New construction: No
    • Year built: 2005

    Utilities & green energy

    • Sewer: Public Sewer
    • Water: Public
    • Utilities for property: Dominion Energy, Summerville CPW

    Community & neighborhood

    Location
    • Region: Summerville
    • Subdivision: Summer Trace

    Other

    Other facts
    • Listing terms: Any

    Price history

    DateEventPrice
    4/14/2026Sold$375,000$162/sqft
    Source: CTMLS #26006905 Report a problem
    3/12/2026Listed for sale$375,000+52.6%$162/sqft
    Source: CTMLS #26006905 Report a problem
    8/4/2005Sold$245,672$106/sqft
    Source: Public Record Report a problem

    Public tax history

    YearProperty taxesTax assessment
    2024-- $14,455 +54.4%
    2023-- $9,364
    2022-- $9,364
    2021-- $9,364
    2020-- $9,364 0%
    2019$1,675 $9,365 +13.2%
    2018$1,675 +17%$8,270
    2017$1,431 $8,270
    2016$1,431 $8,270
    2015-- $8,270 -96.2%
    2014-- $219,600 +2401.1%
    2013$1,486 $8,780
    2012-- $8,780

    Find assessor info on the county website

    Neighborhood: 29485

    Nearby schools

    GreatSchools rating
    Schools provided by the listing agent
    • Elementary: Flowertown
    • Middle: Gregg
    • High: Ashley Ridge

    Source: CTMLS. This data may not be complete. We recommend contacting the local school district to confirm school assignments for this home.

    Get a cash offer in 3 minutes
    Find out how much your home could sell for in as little as 3 minutes with a no-obligation cash offer.
    Estimated market value
    $372,800
    Get a cash offer in 3 minutes
    Find out how much your home could sell for in as little as 3 minutes with a no-obligation cash offer.
    Estimated market value
    $372,800