Welcome to your new home, situated on nearly an acre with just under 2,800 square feet of living space. This home offers plenty of room and a flexible layout starting with the open concept design. The remodeled kitchen features new cabinets, granite countertops, stainless steel appliances, backsplash and so much more! One of the home’s features is the large sunroom, offering additional space to relax, entertain, or enjoy views of the spacious lot. Additional features include a large laundry room, two-car garage, tiled shower, and a finished basement with a spacious open living area. The home also includes a private in-law suite with its own full kitchen, living room, bedroom, and bathroom. This home is eligible for $0 down financing. Schedule your tour today!
Under contract
$299,900
175 Wills Rd, Bowling Green, KY 42101
3beds
2,792sqft
Single Family Residence
Built in 1973
0.93 Acres Lot
$289,100 Zestimate®
$107/sqft
$-- HOA
What's special
Large sunroomTwo-car garageRemodeled kitchenStainless steel appliancesNew cabinetsLarge laundry roomOpen concept design
- 48 days
- 427
- 19
Likely to sell faster than
Zillow last checked:
Listing updated:
Listed by:
Gemonee Brown 270-935-1400,
RE/MAX Real Estate Executives
Source: RASK,MLS#: RA20264759
Facts & features
Interior
Bedrooms & bathrooms
- Bedrooms: 3
- Bathrooms: 3
- Full bathrooms: 3
- Main level bathrooms: 2
- Main level bedrooms: 2
Rooms
- Room types: Attic, Family Room, In-Law Suite, Kitchen, Sun Room
Primary bedroom
- Level: Main
Bedroom 2
- Level: Main
Bedroom 3
- Level: Lower
Primary bathroom
- Level: Main
Bathroom
- Features: Double Vanity, Tub/Shower Combo
Dining room
- Level: Main
Family room
- Level: Main
Kitchen
- Features: Granite Counters
- Level: Main
Living room
- Level: Lower
Basement
- Area: 1288
Heating
- Central, Forced Air, Electric
Cooling
- Central Air
Appliances
- Included: Dishwasher, Microwave, Electric Range, Refrigerator, Electric Water Heater
- Laundry: Laundry Room
Features
- Ceiling Fan(s), Closet Light(s), Walk-In Closet(s), Walls (Dry Wall), Kitchen/Dining Combo
- Flooring: Tile, Vinyl
- Windows: Replacement Windows
- Basement: Finished-Full,Walk-Out Access
- Attic: Storage
- Has fireplace: No
- Fireplace features: None
Interior area
- Total structure area: 2,792
- Total interior livable area: 2,792 sqft
Video & virtual tour
Property
Parking
- Total spaces: 2
- Parking features: Attached
- Attached garage spaces: 2
Accessibility
- Accessibility features: Level Drive, Level Lot
Features
- Levels: Two
- Patio & porch: Covered Front Porch, Enclosed Patio
- Exterior features: Concrete Walks, Landscaping, Mature Trees, Trees
- Fencing: None
Lot
- Size: 0.93 Acres
- Features: Trees, County, Dead End
Details
- Additional structures: Sun Room
- Parcel number: 029B22004
Construction
Type & style
- Home type: SingleFamily
- Property subtype: Single Family Residence
Materials
- Brick, Fiber Cement
- Foundation: Concrete Perimeter
- Roof: Shingle
Condition
- Year built: 1973
Utilities & green energy
- Sewer: Septic Tank
- Water: City, County
Community & HOA
Community
- Security: Smoke Detector(s)
- Subdivision: None
Location
- Region: Bowling Green
Financial & listing details
- Price per square foot: $107/sqft
- Tax assessed value: $142,700
- Annual tax amount: $1,252
- Price range: $299.9K - $299.9K
- Date on market: 8/7/2026
- Road surface type: Asphalt
Estimated market value
$289,100
$275,000 - $304,000
$1,791/mo
Price history
| Date | Event | Price |
|---|---|---|
| 9/10/2026 | Pending sale | $299,900$107/sqft |
Source:  RASK #RA20264759 Report a problem RASK #RA20264759 Report a problem | ||
| 8/7/2026 | Listed for sale | $299,900$107/sqft |
Source: RASK #RA20264759 Report a problem | ||
Public tax history
| Year | Property taxes | Tax assessment |
|---|---|---|
| 2025 | $1,252 +8.4% | $142,700 +9.8% |
| 2024 | $1,156 -0.8% | $130,000 |
| 2023 | $1,165 +6.8% | $130,000 |
| 2022 | $1,091 +0.4% | $130,000 |
| 2021 | $1,087 +3.5% | $130,000 +4% |
| 2020 | $1,050 | $125,000 |
| 2019 | $1,050 +0.2% | $125,000 |
| 2018 | $1,048 +0.5% | $125,000 |
| 2017 | $1,043 +15.9% | $125,000 +13.6% |
| 2015 | $900 +1.5% | $110,000 |
| 2014 | $887 | $110,000 |
Find assessor info on the county website
Monthly payment
Est. payment
Payment breakdown
Explore the cost of this home by adjusting the details. Changes won't be saved.Climate risks
Neighborhood: 42101
Nearby schools
Schools provided by the listing agent
- Elementary: Rockfield
- Middle: Henry F Moss
- High: Warren Central
Source: RASK. This data may not be complete. We recommend contacting the local school district to confirm school assignments for this home.
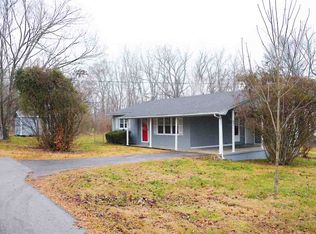
Similar homes
- $270,0003 bd2 ba1.5k sqft632 Morehead Rd, Bowling Green, KY 42101For Sale
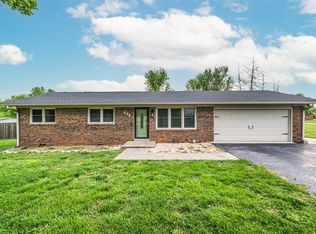
 MLS ID #RA20264887, Jamie C Peerce, RE/MAX Real Estate Executives. RASK
 - $284,9004 bd2 ba1.5k sqft264 Pinewood Ct, Bowling Green, KY 42101For Sale
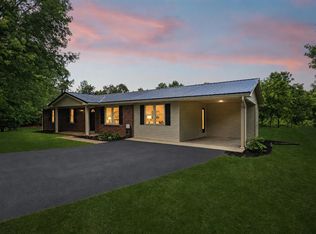 MLS ID #RA20263399, Britney G Smith, RE/MAX Creative Realty. RASK
 - $309,9003 bd2 ba1.4k sqft101 Cedar Hollow Ct, Bowling Green, KY 42101For Sale
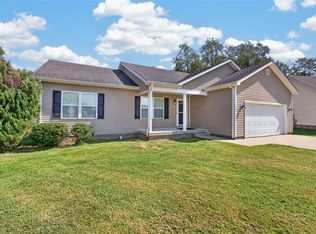 MLS ID #RA20265295, Stacey R Fergerson, Coldwell Banker Legacy Group. RASK
 - $369,9003 bd3 ba2.1k sqft215 W McLellan Rd, Bowling Green, KY 42101For Sale
 MLS ID #RA20264975, Tony M Huynh, Keller Williams First Choice R. RASK
 - $394,0003 bd3 ba2.3k sqft429 W McLellan Rd, Bowling Green, KY 42101For SaleMLS ID #RA20264771, Tony M Huynh, Keller Williams First Choice R. RASK
- $319,9903 bd2 ba1.6k sqft8327 Morgantown Rd, Bowling Green, KY 42101For SaleMLS ID #RA20265414, Summer Russell, Keller Williams First Choice R. RASK
- $349,9004 bd3 ba2.1k sqft270 Sylvan Cir, Bowling Green, KY 42101For SaleMLS ID #RA20263654, Jamie C Peerce, RE/MAX Real Estate Executives. RASK
- $260,0003 bd2 ba1.4k sqft7162 Seagraves Ct, Bowling Green, KY 42101For SaleMLS ID #RA20264867, Chelsey Bush, Coldwell Banker Legacy Group. RASK
- $314,9004 bd2 ba1.6k sqft835 China Tree Way, Bowling Green, KY 42101For SaleMLS ID #RA20263026, Mirela Smajlovic, Coldwell Banker Legacy Group. RASK
- $284,9003 bd2 ba1.6k sqft641 W Villa Dr, Bowling Green, KY 42101For SaleMLS ID #RA20265132, Susan Burtoft, Keller Williams First Choice R. RASK
- $369,9004 bd2 ba2.7k sqft265 W Windsor Cir, Bowling Green, KY 42101For SaleMLS ID #RA20264966, Sherry A Vincent, Benchmark Realty, LLC. RASK
- $299,9003 bd3 ba2.1k sqft1411 Beddington Way, Bowling Green, KY 42104For SaleMLS ID #RA20264794, Gregory Grieve, Keller Williams First Choice R. RASK
- $287,0003 bd2 ba1.6k sqft520 Red Maple St, Bowling Green, KY 42101For SaleMLS ID #RA20262966, Gabe D Graves, Keller Williams First Choice R. RASK
- $250,0004 bd2 ba2.1k sqft241 Hilltopper Dr, Bowling Green, KY 42101For SaleMLS ID #RA20265537, Whitley Young, Keller Williams First Choice R. RASK
- $299,0004 bd3 ba2.3k sqft146 Mercer Rd, Bowling Green, KY 42101For SaleMLS ID #RA20264012, Kristy Amann, NextHome Realty Experts. RASK
- $309,5003 bd2 ba1.7k sqft2816 Smallhouse Rd, Bowling Green, KY 42104For SaleMLS ID #RA20265309, Elinor D Salsman, Coldwell Banker Legacy Group. RASK
- $299,9003 bd2 ba1.5k sqft668 Pleasant Meadow Ln, Bowling Green, KY 42101For SaleMLS ID #RA20265636, Darrell Lewis, DIYFlatFee.com. RASK
- $255,0003 bd2 ba1.4k sqft7183 Seagraves Ct, Bowling Green, KY 42101For SaleMLS ID #RA20263412, Lisa O Fox, Crye-Leike Executive Realty. RASK
- $289,9003 bd2 ba1.5k sqft2877 Yearling Ave, Bowling Green, KY 42101For SaleMLS ID #RA20264544, Justin A Reesy, Keller Williams First Choice R. RASK
- $359,0004 bd3 ba2.2k sqft757 Dunbarton Ave, Bowling Green, KY 42104For SaleMLS ID #RA20265045, Gemonee Brown, RE/MAX Real Estate Executives. RASK
