Don't let this charming property get away. This 3-bedroom, 1.5-bath home offers a solid mix of original character and recent updates. Recent improvements include newly refinished hardwood floors, new custom windows, and a roof that is less than one year old. The kitchen features new stainless steel appliances and updated countertops. The full bathroom has also been updated, and a half bath adds additional convenience. The home provides a functional layout with practical upgrades already completed, making it a good option for buyers looking to move in immediately! Property is being sold as is. Buyer to rely on their own inspections. Seller is a licensed real estate broker in Kentucky.
For sale
$229,900
175 Winston Ave, Lexington, KY 40505
3beds
1,134sqft
Single Family Residence
Built in 1960
0.25 Acres Lot
$230,000 Zestimate®
$203/sqft
$-- HOA
What's special
Functional layoutNew custom windowsNewly refinished hardwood floorsUpdated countertops
- 4 days
- 459
- 30
Likely to sell faster than
Zillow last checked:
Listing updated:
Listed by:
George Daoud Dickson 859-308-2850,
Red Fox Realty Inc.
Source: Imagine MLS,MLS#: 26025323
Facts & features
Interior
Bedrooms & bathrooms
- Bedrooms: 3
- Bathrooms: 2
- Full bathrooms: 1
- 1/2 bathrooms: 1
Primary bedroom
- Level: First
Bedroom 2
- Level: First
Bedroom 3
- Level: First
Bathroom 1
- Level: First
Bathroom 2
- Level: First
Kitchen
- Level: First
Living room
- Level: First
Heating
- Forced Air, Natural Gas
Cooling
- Central Air
Appliances
- Included: Dishwasher, Refrigerator, Oven
- Laundry: Electric Dryer Hookup, Washer Hookup
Features
- Flooring: Hardwood, Laminate
- Windows: Insulated Windows
- Basement: Crawl Space
- Has fireplace: No
Interior area
- Total structure area: 1,134
- Total interior livable area: 1,134 sqft
- Finished area above ground: 1,134
- Finished area below ground: 0
Property
Parking
- Total spaces: 1
- Parking features: Attached Garage, Driveway
- Garage spaces: 1
- Has uncovered spaces: Yes
Features
- Levels: One
- Fencing: Chain Link,Wood
Lot
- Size: 0.25 Acres
Details
- Additional structures: Shed(s)
- Parcel number: 26607400
Construction
Type & style
- Home type: SingleFamily
- Architectural style: Ranch
- Property subtype: Single Family Residence
Materials
- Brick Veneer, Vinyl Siding
- Foundation: Block
- Roof: Shingle
Condition
- Year built: 1960
Utilities & green energy
- Sewer: Public Sewer
- Water: Public
- Utilities for property: Electricity Connected, Natural Gas Connected, Sewer Connected, Water Connected
Community & HOA
Community
- Subdivision: Pinehurst
HOA
- Has HOA: No
Location
- Region: Lexington
Financial & listing details
- Price per square foot: $203/sqft
- Tax assessed value: $132,900
- Annual tax amount: $1,605
- Date on market: 9/14/2026
Estimated market value
$230,000
$219,000 - $242,000
$1,748/mo
Price history
| Date | Event | Price |
|---|---|---|
| 9/14/2026 | Listed for sale | $229,900$203/sqft |
Source:  Imagine MLS #26025323 Report a problem Imagine MLS #26025323 Report a problem | ||
| 5/26/2026 | Listing removed | $229,900$203/sqft |
Source: Imagine MLS #26008902 Report a problem | ||
| 4/24/2026 | Pending sale | $229,900$203/sqft |
Source: Imagine MLS #26008902 Report a problem | ||
| 4/23/2026 | Listed for sale | $229,900+447.4%$203/sqft |
Source: Imagine MLS #26008902 Report a problem | ||
| 6/15/2017 | Sold | $42,000-40.8%$37/sqft |
Source: Public Record Report a problem | ||
| 9/26/2014 | Sold | $71,000-16.5%$63/sqft |
Source: Imagine MLS #1313076 Report a problem | ||
| 7/19/2014 | Price change | $85,000-10.5%$75/sqft |
Source: Cravens Realty #1313076 Report a problem | ||
| 1/4/2014 | Price change | $95,000-12%$84/sqft |
Source: Cravens Realty #1313076 Report a problem | ||
| 9/11/2013 | Price change | $108,000-3.6%$95/sqft |
Source: Cravens Realty #1313076 Report a problem | ||
| 6/30/2013 | Listed for sale | $112,000+27.3%$99/sqft |
Source: Cravens Realty #1313076 Report a problem | ||
| 11/6/2007 | Sold | $88,000+25.7%$78/sqft |
Source:  Imagine MLS #717383 Report a problem Imagine MLS #717383 Report a problem | ||
| 8/1/1997 | Sold | $70,000$62/sqft |
Source: Imagine MLS #705261 Report a problem | ||
Public tax history
| Year | Property taxes | Tax assessment |
|---|---|---|
| 2025 | $1,605 | $132,900 |
| 2024 | $1,605 | $132,900 |
| 2023 | $1,605 +32.7% | $132,900 +37% |
| 2022 | $1,209 | $97,000 |
| 2021 | $1,209 +36.6% | $97,000 +36.6% |
| 2020 | $885 | $71,000 |
| 2019 | $885 | $71,000 |
| 2018 | $885 +5.1% | $71,000 |
| 2017 | $843 -30.9% | $71,000 |
| 2015 | $1,219 | $71,000 -36.6% |
| 2014 | $1,219 | $112,000 |
| 2012 | $1,219 | $112,000 |
| 2011 | -- | -- |
| 2010 | -- | -- |
| 2009 | -- | -- |
| 2008 | -- | $112,000 |
| 2006 | -- | -- |
| 2005 | -- | -- |
| 2004 | -- | -- |
Find assessor info on the county website
Monthly payment
Est. payment
Payment breakdown
Explore the cost of this home by adjusting the details. Changes won't be saved.Climate risks
Neighborhood: Warrenton-Harmitage Hills-Pinehurst
Nearby schools
Schools provided by the listing agent
- Elementary: Deep Springs
- Middle: Bryan Station
- High: Bryan Station
Source: Imagine MLS. This data may not be complete. We recommend contacting the local school district to confirm school assignments for this home.
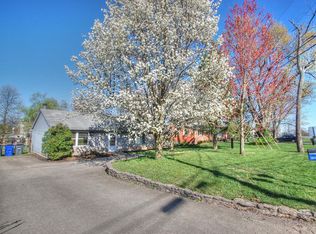
Similar homes
- $239,9003 bd1 ba1.4k sqft1877 Wickland Dr, Lexington, KY 40505For Sale

 MLS ID #26025790, Amelia Clark, National Real Estate. Imagine MLS
 - $233,0003 bd2 ba1.3k sqft673 Leslie Ct, Lexington, KY 40505For Sale
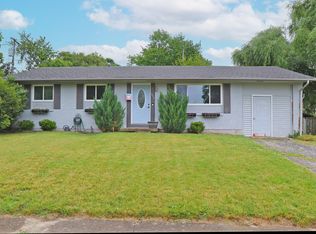 MLS ID #26011867, Maziar Torabi, Biederman Real Estate. Imagine MLS
 - $249,0003 bd2 ba1.3k sqft632 Waldo Way, Lexington, KY 40505For Sale
 MLS ID #26020348, Claire Roland, Bluegrass Property Exchange. Imagine MLS
 - $225,0002 bd1 ba900 sqft640 Jackson St, Lexington, KY 40505For Sale
 MLS ID #26025144, Paula Heflin Yost, Rector Hayden Realtors. Imagine MLS
 - $218,9993 bd1 ba1k sqft1706 Knoxville Ct, Lexington, KY 40505For SaleMLS ID #26006562, Bernie A Mullins, Plum Tree Realty. Imagine MLS
- $239,0003 bd2 ba1k sqft1777 Gerald Dr, Lexington, KY 40511For SaleMLS ID #26024151, Brent L Frederick, United Real Estate Bluegrass. Imagine MLS
- $229,9003 bd2 ba1.4k sqft2432 La Rochelle Rd, Lexington, KY 40504For SaleMLS ID #26023878, Cara M Spare, National Real Estate. Imagine MLS
- $125,0003 bd1 ba825 sqft186 Eddie St, Lexington, KY 40505For SaleMLS ID #26025797, Michael McAbee, Heart of KY Real Estate. Imagine MLS
- $244,0003 bd1 ba1k sqft497 Asbury Ln, Lexington, KY 40511For SaleMLS ID #26021354, Mohammad M Mansoor, GSP Homes. Imagine MLS
- $219,9003 bd1 ba1.1k sqft1883 Feltner Ct, Lexington, KY 40511For SaleMLS ID #26021706, Alyssa Weir, ERA Select Real Estate. Imagine MLS
- $235,9002 bd2 ba1k sqft2700 Whitwood Pl, Lexington, KY 40509For SaleMLS ID #26023521, Joy Corbin, Kentucky Real Estate Group. Imagine MLS
- $275,9004 bd2 ba1.6k sqft1840 Chatsworth Dr, Lexington, KY 40505For SaleMLS ID #26023397, D Tyler Oatts, Realiant. Imagine MLS
- $299,9003 bd2 ba1.4k sqft1910 Greenleaf Dr, Lexington, KY 40505For SaleMLS ID #26022156, Claire Roland, Bluegrass Property Exchange. Imagine MLS
- $230,0003 bd1 ba1k sqft215 Mandalay Rd, Lexington, KY 40504For SaleMLS ID #26013299, Julie Dotson Salsman, Big Blue Realty. Imagine MLS
- $270,0003 bd2 ba1.5k sqft2430 Seine Rd, Lexington, KY 40504For SaleMLS ID #26025031, Kevin Culp, Real Broker, LLC - Lexington. Imagine MLS
- $325,0005 bd2 ba1.6k sqft649 Saint Anthony Dr, Lexington, KY 40505For SaleMLS ID #26023254, Darrell Lewis, DIY Flat Fee.com. Imagine MLS
- $149,9002 bd1 ba1.1k sqft151 Rand Ave, Lexington, KY 40508For SaleMLS ID #26025555, Chaney A Hughes, Red 1 Realty. Imagine MLS
- $265,0003 bd2 ba1.1k sqft3289 Beaver Creek Dr, Lexington, KY 40515For SaleMLS ID #26020243, Michelle R Blackburn, RE/MAX Creative, Winchester. Imagine MLS
