***OFFER DEADLINE SATURDAY 6/21/2025 @ 6:00pm*** Welcome to 175 Wrangler Ct – a beautifully maintained 2-bedroom, 2-bath condo nestled in a quiet, picturesque part of Quakertown. Located just 5 minutes from Route 309, this home offers the perfect blend of peaceful living and convenient access to major routes. Inside, you'll find a bright and open layout with the living room and kitchen seamlessly connected, creating a spacious and airy feel that's perfect for both everyday living and entertaining. The kitchen has been thoughtfully updated in recent years and is equipped with all major appliances. This home features several valuable upgrades, including Lutron dimmer switches for customizable lighting throughout, a Longs EcoWater softener system, and a reverse osmosis (RO) water filtration system—ensuring high-quality water straight from the tap. Lovingly cared for and move-in ready, this home is ideal for those seeking low-maintenance living in a serene community setting.
Sold for $271,000
$271,000
175 Wrangler Ct #175, Quakertown, PA 18951
2beds
1,198sqft
Townhouse
Built in 2004
-- sqft lot
$284,300 Zestimate®
$226/sqft
$2,068 Estimated rent
Home value
$284,300
Estimated sales range
Not available
$2,068/mo
Zestimate® history
Owner options
List your home for rent
$2,068/mo
Rent Zestimate®
Find your next renter with Zillow Rental Manager. Plus, with online applications, you can quickly screen prospective tenants – for free.
$2,068/mo
Rent Zestimate®
Refinance and save
$1,944/mo
Est. payment
Refinancing to a lower rate could help reduce your monthly payments and save thousands over the life of the loan.
$1,944/mo
Est. payment
Explore your selling options
Work with a Zillow partner agent
Leverage their expertise and Zillow's premium Showcase listings to get your home seen by more buyers.
Get startedList with your own agent
Get your home in front of millions of buyers by listing it on Zillow.
Learn how to do itSell it yourself
Take full control of how buyers see your home on Zillow by listing For Sale by Owner (FSBO).
List your homeWhat's special
Lutron dimmer switchesLongs ecowater softener systemBright and open layoutSpacious and airy feel
Zillow last checked:
Listing updated:
Listed by:
Alex Albertson 484-661-9661,
EXP Realty, LLC,
Co-Listing Agent: Eric T. Neith 484-239-9130,
EXP Realty, LLC
Bought with:
Betsy Duga Hauck, RM-042690-A
RE/MAX Real Estate-Allentown
Source: Bright MLS,MLS#: PABU2098046
Facts & features
Interior
Bedrooms & bathrooms
- Bedrooms: 2
- Bathrooms: 2
- Full bathrooms: 2
- Main level bathrooms: 2
- Main level bedrooms: 2
Rooms
- Room types: Living Room, Dining Room, Bedroom 2, Kitchen, Bedroom 1, Utility Room, Bathroom 1, Bathroom 2
Bedroom 1
- Level: Main
- Area: 130 Square Feet
- Dimensions: 10 x 13
Bedroom 2
- Level: Main
- Area: 204 Square Feet
- Dimensions: 12 x 17
Bathroom 1
- Level: Main
- Area: 54 Square Feet
- Dimensions: 9 x 6
Bathroom 2
- Level: Main
- Area: 45 Square Feet
- Dimensions: 9 x 5
Dining room
- Level: Main
- Area: 156 Square Feet
- Dimensions: 13 x 12
Kitchen
- Level: Main
- Area: 108 Square Feet
- Dimensions: 9 x 12
Living room
- Level: Main
- Area: 272 Square Feet
- Dimensions: 16 x 17
Utility room
- Level: Main
- Area: 54 Square Feet
- Dimensions: 9 x 6
Heating
- Heat Pump, Electric
Cooling
- Central Air, Electric
Appliances
- Included: Microwave, Dishwasher, Dryer, Oven/Range - Electric, Refrigerator, Washer, Water Heater, Water Treat System, Electric Water Heater
- Laundry: Dryer In Unit, Washer In Unit
Features
- Combination Dining/Living, Combination Kitchen/Dining, Combination Kitchen/Living, Open Floorplan, Upgraded Countertops, Walk-In Closet(s), Other, Vaulted Ceiling(s)
- Flooring: Carpet, Ceramic Tile
- Has basement: No
- Has fireplace: No
Interior area
- Total structure area: 1,198
- Total interior livable area: 1,198 sqft
- Finished area above ground: 1,198
- Finished area below ground: 0
Property
Parking
- Total spaces: 1
- Parking features: Paved, Driveway, Off Street, Parking Lot
- Has uncovered spaces: Yes
Accessibility
- Accessibility features: None
Features
- Levels: One
- Stories: 1
- Patio & porch: Deck
- Pool features: None
- Has view: Yes
- View description: Trees/Woods
Details
- Additional structures: Above Grade, Below Grade
- Parcel number: 36022233175
- Zoning: SRM
- Zoning description: 36-022-233
- Special conditions: Standard
Construction
Type & style
- Home type: Townhouse
- Architectural style: Contemporary,Other
- Property subtype: Townhouse
Materials
- Frame
- Foundation: Other, Block
- Roof: Shingle
Condition
- Excellent
- New construction: No
- Year built: 2004
Utilities & green energy
- Sewer: Public Sewer
- Water: Public
- Utilities for property: Sewer Available, Water Available
Community & HOA
Community
- Subdivision: Walnut Bank Farms
HOA
- Has HOA: Yes
- Services included: Common Area Maintenance, Custodial Services Maintenance, Maintenance Grounds, Sewer, Snow Removal, Trash
- HOA fee: $202 monthly
- HOA name: WALNUT BANK FARMS
Location
- Region: Quakertown
- Municipality: RICHLAND TWP
Financial & listing details
- Price per square foot: $226/sqft
- Tax assessed value: $16,200
- Annual tax amount: $3,454
- Date on market: 6/14/2025
- Listing agreement: Exclusive Right To Sell
- Listing terms: Cash,Conventional,FHA
- Inclusions: Lutron Dimmer Switches, Ring Doorbell And Additional Chime, Refrigerator, Washer, Dryer, Oven, Microwave, Dishwasher, Longs Ecowater Softener And Reverse Osmosis System, At No Monetary Value.
- Ownership: Fee Simple
Price history
| Date | Event | Price |
|---|---|---|
| 7/31/2025 | Sold | $271,000+4.3%$226/sqft |
Source:  Bright MLS #PABU2098046 Report a problem Bright MLS #PABU2098046 Report a problem | ||
| 6/22/2025 | Pending sale | $259,900$217/sqft |
Source: Bright MLS #PABU2098046 Report a problem | ||
| 6/14/2025 | Listed for sale | $259,900$217/sqft |
Source: Bright MLS #PABU2098046 Report a problem | ||
Public tax history
Tax history is unavailable.
Neighborhood: 18951
Nearby homes
- $271,0002 bd2 ba1.1k sqft175 Wrangler Ct, Quakertown, PA 18951Sold
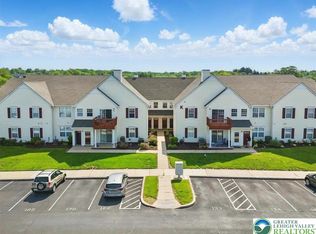
- $264,0002 bd2 ba1.1k sqft167 Wrangler Ct, Quakertown, PA 18951Off Market
- $250,1002 bd1 ba1.2k sqft166 Wrangler Ct, Quakertown, PA 18951Off Market
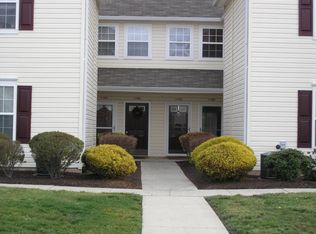
- $308,800-- bd-- ba-- sqft166 Wrangler Ct #K, Quakertown, PA 18951Off Market
- $244,6002 bd1 ba1k sqft171 Wrangler Ct, Quakertown, PA 18951Off Market
- $240,0002 bd2 ba1.1k sqft174 Wrangler Ct, Quakertown, PA 18951Sold
- $285,9003 bd2 ba1.3k sqft176 Wrangler Ct, Quakertown, PA 18951Off Market
- $240,0002 bd2 ba1.1k sqft174 Wrangler Ct #174, Quakertown, PA 18951Sold
Nearby schools
GreatSchools rating
- 5/10Neidig El SchoolGrades: K-5Distance: 0.8 mi
- 3/106th Grade CenterGrades: 6Distance: 1.4 mi
- 6/10Quakertown Community Senior High SchoolGrades: 9-12Distance: 1.2 mi
Schools provided by the listing agent
- Elementary: Neidig
- Middle: Strayer
- High: Quakertown Community Senior
- District: Quakertown Community
Source: Bright MLS. This data may not be complete. We recommend contacting the local school district to confirm school assignments for this home.
Get a cash offer in 3 minutes
Find out how much your home could sell for in as little as 3 minutes with a no-obligation cash offer.
Estimated market value
$284,300
Get a cash offer in 3 minutes
Find out how much your home could sell for in as little as 3 minutes with a no-obligation cash offer.
Estimated market value
$284,300
- Pennsylvania
- Bucks County
- Quakertown
- 18951
- 175 Wrangler Ct Unit 175
Nearby cities
Nearby zip codes
Other Quakertown Topics
