Skip main navigation
Sold for $630,000
  • $630,000

    175 Wyndham Dr, Cresco, PA 18326

    4beds
    3,156sqft
    Single Family Residence
    Built in 2002
    0.94 Acres Lot
    $654,200 Zestimate®
    $200/sqft
    $4,412 Estimated rent

    Home value

    $654,200

    $543,000 - $785,000

    $4,412/mo

    Zestimate® history
    Loading
    Loading...

    Owner options

    List your home for rent

    $4,412/mo

    Rent Zestimate®

    Find your next renter with Zillow Rental Manager. Plus, with online applications, you can quickly screen prospective tenants – for free.

    Learn more

    $4,412/mo

    Rent Zestimate®

    Refinance and save

    $4,097/mo

    Est. payment

    Refinancing to a lower rate could help reduce your monthly payments and save thousands over the life of the loan.

    See today's rates

    $4,097/mo

    Est. payment

    Explore your selling options

    Work with a Zillow partner agent

    Leverage their expertise and Zillow's premium Showcase listings to get your home seen by more buyers.

    Get started

    List with your own agent

    Get your home in front of millions of buyers by listing it on Zillow.

    Learn how to do it

    Sell it yourself

    Take full control of how buyers see your home on Zillow by listing For Sale by Owner (FSBO).

    List your home

    What's special

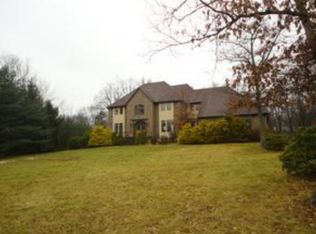
    Welcome to 175 Wyndham Drive, a stunning 4-bedroom, 4-bath luxury retreat located in the prestigious Wyndham Hills neighborhood.. Set in the heart of the Poconos, this exceptional home offers over 3,150 square feet of refined living space, thoughtfully designed for comfort, style, and year-round entertaining. Step inside to a bright, open floor plan featuring spacious living and dining areas, a gourmet kitchen with upscale finishes, and seamless indoor-outdoor flow. The home boasts four generously sized bedrooms, including a serene primary suite with a ensuite bath and large walk in closet. The home is equipped with two full and two half baths for ultimate convenience. Outdoors, enjoy your own private resort-style amenities with a sparkling inground pool and spa, a fully equipped outdoor kitchen, and a large deck ideal for gatherings, relaxing, or dining al fresco. Located in the scenic Pocono Mountains, this home offers the best of both luxury and lifestyle. Enjoy easy access to world-class resorts, skiing, golf courses, hiking trails, state parks, and water parks—all just a short drive away. Popular destinations like Mount Airy Casino Resort, Camelback Mountain, Kalahari Resort, and Lake Wallenpaupack are nearby, making it the perfect year-round escape or full-time residence. Whether you're seeking a peaceful mountain retreat or a home designed for entertaining and adventure, 175 Wyndham Drive delivers it all—in one of the Poconos' most coveted neighborhoods. Experience the unmatched lifestyle of Wyndham Hills. Schedule your private tour today.

    Zillow last checked:

    Listing updated:

    Listed by:

    Donald S. Hannig 570-421-7725,

    Spread Eagle Realty

    Bought with:

    Danielle G Cunningham, RS372302

    MORE Modern Real Estate LLC

    Source: PMAR,MLS#: PM-132910

    Facts & features

    Interior

    Bedrooms & bathrooms
    • Bedrooms: 4
    • Bathrooms: 4
    • Full bathrooms: 2
    • 1/2 bathrooms: 2
    Primary bedroom
    • Level: Second
    • Area: 381.8
    • Dimensions: 16.6 x 23
    Bedroom 2
    • Level: Second
    • Area: 161.04
    • Dimensions: 12.2 x 13.2
    Bedroom 3
    • Level: Second
    • Area: 125.44
    • Dimensions: 11.2 x 11.2
    Bedroom 4
    • Level: Second
    • Area: 184.32
    • Dimensions: 12.8 x 14.4
    Primary bathroom
    • Level: Second
    • Area: 190.4
    • Dimensions: 13.6 x 14
    Bathroom 3
    • Description: Included in Laundry Room
    • Level: First
    • Area: 49.56
    • Dimensions: 5.9 x 8.4
    Bathroom 4
    • Description: 1/2 Bath
    • Level: First
    • Area: 25.92
    • Dimensions: 4.8 x 5.4
    Basement
    • Level: Basement
    • Area: 1504
    • Dimensions: 32 x 47
    Dining room
    • Level: First
    • Area: 179.2
    • Dimensions: 12.8 x 14
    Eating area
    • Level: First
    • Area: 221
    • Dimensions: 13 x 17
    Family room
    • Level: First
    • Area: 486.45
    • Dimensions: 20.7 x 23.5
    Other
    • Level: First
    • Area: 128.1
    • Dimensions: 10.5 x 12.2
    Kitchen
    • Level: First
    • Area: 191.52
    • Dimensions: 13.3 x 14.4
    Living room
    • Level: First
    • Area: 219.45
    • Dimensions: 13.3 x 16.5
    Other
    • Description: Walk In Closet
    • Level: Second
    • Area: 98
    • Dimensions: 7 x 14
    Utility room
    • Level: Basement
    • Area: 283.4
    • Dimensions: 13 x 21.8
    Heating
    • Forced Air, Oil
    Cooling
    • Ceiling Fan(s), Central Air
    Appliances
    • Included: Double Oven, Range, Refrigerator, Water Heater, Dishwasher, Range Hood, Washer, Dryer
    • Laundry: Main Level
    Features
    • Breakfast Nook, Breakfast Bar, Eat-in Kitchen, Stone Counters, Walk-In Closet(s), Chandelier, High Speed Internet, Ceiling Fan(s), Storage
    • Flooring: Carpet, Ceramic Tile, Hardwood
    • Doors: French Doors, Levered or Graspable Door Handles, Wide Doors
    • Windows: Window Treatments
    • Basement: Full,Unfinished
    • Has fireplace: Yes
    • Fireplace features: Family Room, Gas
    Interior area
    • Total structure area: 4,702
    • Total interior livable area: 3,156 sqft
    • Finished area above ground: 3,156
    • Finished area below ground: 0

    Property

    Parking
    • Total spaces: 7
    • Parking features: Garage - Attached, Open
    • Attached garage spaces: 2
    • Uncovered spaces: 5
    Features
    • Stories: 2
    • Patio & porch: Patio, Deck
    • Exterior features: Outdoor Grill, Outdoor Kitchen
    • Has private pool: Yes
    • Pool features: In Ground, Gunite, Fenced
    • Has spa: Yes
    • Spa features: Outdoor, In Ground, Gunite, Heated
    • Fencing: Back Yard,Gate
    Lot
    • Size: 0.94 Acres
    • Features: Back Yard, Front Yard, Wooded
    Details
    • Parcel number: 11637604702760
    • Zoning description: Residential
    • Special conditions: Standard

    Construction

    Type & style
    • Home type: SingleFamily
    • Architectural style: Traditional
    • Property subtype: Single Family Residence
    Materials
    • Brick, Vinyl Siding
    • Roof: Shingle
    Condition
    • Year built: 2002

    Utilities & green energy

    • Sewer: On Site Septic
    • Water: Well

    Community & HOA

    Community
    • Subdivision: Wyndham Hills
    HOA
    • Has HOA: No
    Location
    • Region: Cresco

    Financial & listing details

    • Price per square foot: $200/sqft
    • Tax assessed value: $387,340
    • Annual tax amount: $11,239
    • Date on market: 6/6/2025
    • Listing terms: Cash,Conventional,VA Loan

    Price history

    DateEventPrice
    8/21/2025Sold$630,000+0.2%$200/sqft
    Source: PMAR #PM-132910 Report a problem
    7/5/2025Pending sale$629,000$199/sqft
    Source: PMAR #PM-132910 Report a problem
    6/6/2025Listed for sale$629,000+90.7%$199/sqft
    Source: PMAR #PM-132910 Report a problem
    6/23/2017Sold$329,800$104/sqft
    Source: GLVR #540166 Report a problem
    4/28/2017Listed for sale$329,800$104/sqft
    Source: Keller Williams Real Estate - Stroudsburg #PM-44184 Report a problem
    3/9/2017Listing removed$329,800$104/sqft
    Source: Keller Williams - Pocono #PM-44184 Report a problem
    3/3/2017Listed for sale$329,800+3366.8%$104/sqft
    Source: Keller Williams Real Estate - Stroudsburg #PM-44184 Report a problem
    10/28/2016Sold$9,513-97.3%$3/sqft
    Source: Public Record Report a problem
    1/28/2016Listing removed$348,500$110/sqft
    Source: Spread Eagle Realty #PM-26940 Report a problem
    12/31/2015Listed for sale$348,500$110/sqft
    Source: Spread Eagle Realty #PM-26940 Report a problem
    10/16/2015Listing removed$348,500$110/sqft
    Source: The Real Estate Book #PM-26940 Report a problem
    8/17/2015Listed for sale$348,500$110/sqft
    Source: The Real Estate Book #PM-26940 Report a problem

    Public tax history

    YearProperty taxesTax assessment
    2025$11,240 +8.6%$387,340
    2024$10,345 +7.4%$387,340
    2023$9,632 +18.5%$387,340 +16.4%
    2022$8,126 $332,720
    2021$8,126 $332,720
    2020$8,126 +0.2%$332,720 +574.3%
    2019$8,106 $49,340
    2018$8,106 $49,340
    2017$8,106 +466.5%$49,340
    2016$1,431 $49,340
    2015-- $49,340
    2014-- $49,340
    2013-- $49,340
    2012-- $49,340
    2011-- $49,340
    2010-- $49,340
    2008-- $49,340
    2007-- $49,340
    2006-- $49,340
    2005-- $49,340
    2004-- $49,340 +722.3%
    2003-- $6,000
    Find assessor info on the county website

    Neighborhood: 18326

    Nearby schools

    GreatSchools rating
    Get a cash offer in 3 minutes
    Find out how much your home could sell for in as little as 3 minutes with a no-obligation cash offer.
    Estimated market value
    $654,200
    Get a cash offer in 3 minutes
    Find out how much your home could sell for in as little as 3 minutes with a no-obligation cash offer.
    Estimated market value
    $654,200