3 Bedroom, 3 Bathroom condo located in amenity-filled Eagles Landing subdivision ideal for either owner occupants or investors at an affordable price! Open floorplan offers kitchen/living room combo with sliding glass door that walks out to balcony! Current leases of $2,142 monthly runs through 7/15/26. BRs rented and keyed individually! Eagles Landing offers onsite management with resort-like clubhouse, outdoor pool, 24 hour fitness center, game room, computer and library rooms, volleyball & basketball courts, car wash bay, shuttle bus system and more! Full sized in-unit washer and dryer! Eagles Landing has its own shuttle bus system connecting to many locations including UVA, UVA Hospital, 5th Street Shopping Center (with Wegmans, movie theatre, restaurants, shops) and more! Included in condo fee is "Crazy Fast" Ting Fiber Internet (1,000 mbps/unlimited data)! Investors: efficient, optional onsite management available to provide turnkey rental services including obtaining and qualifying tenants, collecting rents, paying fees, addressing any issues...close to 100% occupancy... life made easy for landlords! Conveniently located just outside city limits near I-64, UVA, Shops, Hiking Trails and Downtown! Photos are of a typical unit and the clubhouse, not the actual unit. New replacement windows on order, HVAC (2020), Washer (2020), Refrig (2016). 2025 $228,500 Tax Assessment with $2,043 yearly tax.
Sold for $225,000
$225,000
175 Yellowstone Dr APT 202, Charlottesville, VA 22903
3beds
1,200sqft
Condominium
Built in 2004
-- sqft lot
$239,500 Zestimate®
$188/sqft
$2,109 Estimated rent
Home value
$239,500
$225,000 - $254,000
$2,109/mo
Zestimate® history
Owner options
List your home for rent
$2,109/mo
Rent Zestimate®
Find your next renter with Zillow Rental Manager. Plus, with online applications, you can quickly screen prospective tenants – for free.
$2,109/mo
Rent Zestimate®
Refinance and save
$1,470/mo
Est. payment
Refinancing to a lower rate could help reduce your monthly payments and save thousands over the life of the loan.
$1,470/mo
Est. payment
Explore your selling options
Work with a Zillow partner agent
Leverage their expertise and Zillow's premium Showcase listings to get your home seen by more buyers.
Get startedList with your own agent
Get your home in front of millions of buyers by listing it on Zillow.
Learn how to do itSell it yourself
Take full control of how buyers see your home on Zillow by listing For Sale by Owner (FSBO).
List your homeWhat's special
Outdoor poolSliding glass doorOpen floorplanVolleyball and basketball courtsNew replacement windows
Zillow last checked:
Listing updated:
Listed by:
Jeff Palmucci 703-585-6070,
Weichert, REALTORS
Bought with:
ERRIN SEARCY, 0225095090[1549]
STORY HOUSE REAL ESTATE
Source: Bright MLS,MLS#: VAAB2001014
Facts & features
Interior
Bedrooms & bathrooms
- Bedrooms: 3
- Bathrooms: 3
- Full bathrooms: 3
- Main level bathrooms: 3
- Main level bedrooms: 3
Rooms
- Room types: Dining Room, Bedroom 2, Bedroom 3, Kitchen, Family Room, Foyer, Bedroom 1, Bathroom 1, Bathroom 2, Bathroom 3
Bedroom 1
- Level: Main
Bedroom 2
- Level: Main
Bedroom 3
- Level: Main
Bathroom 1
- Level: Main
Bathroom 2
- Level: Main
Bathroom 3
- Level: Main
Dining room
- Level: Main
Family room
- Level: Main
Foyer
- Level: Main
Kitchen
- Level: Main
Heating
- Heat Pump, Electric
Cooling
- Central Air, Electric
Appliances
- Included: Microwave, Dishwasher, Disposal, Dryer, Exhaust Fan, Oven/Range - Electric, Refrigerator, Washer, Water Heater, Electric Water Heater
- Laundry: Dryer In Unit, Main Level, Washer In Unit, In Unit
Features
- Combination Kitchen/Dining, Entry Level Bedroom, Family Room Off Kitchen, Open Floorplan, Kitchen Island
- Flooring: Carpet
- Doors: Sliding Glass
- Windows: Double Pane Windows
- Has basement: No
- Has fireplace: No
Interior area
- Total structure area: 1,200
- Total interior livable area: 1,200 sqft
- Finished area above ground: 1,200
- Finished area below ground: 0
Property
Parking
- Parking features: General Common Elements, Parking Lot
Accessibility
- Accessibility features: None
Features
- Levels: One
- Stories: 1
- Exterior features: Sidewalks, Balcony
- Pool features: Community
Details
- Additional structures: Above Grade, Below Grade
- Parcel number: 07600000175202
- Zoning: RESIDENTIAL
- Special conditions: Standard
Construction
Type & style
- Home type: Condo
- Property subtype: Condominium
- Attached to another structure: Yes
Materials
- Other, Brick, Fiber Cement
- Roof: Asphalt
Condition
- New construction: No
- Year built: 2004
Details
- Builder model: 3 BR, 3 Bath
Utilities & green energy
- Sewer: Public Sewer
- Water: Public
- Utilities for property: DSL
Community & HOA
Community
- Security: Security Gate, Smoke Detector(s)
- Condo and coop fee: $567 monthly
- Subdivision: Eagles Landing
HOA
- Has HOA: No
- Amenities included: Basketball Court, Clubhouse, Common Grounds, Fitness Center, Game Room, Gated, Pool, Recreation Facilities, Volleyball Courts
- Services included: Common Area Maintenance, Maintenance Structure, Fiber Optics at Dwelling, Bus Service, Health Club, Internet, Recreation Facility, Trash, Snow Removal
Location
- Region: Charlottesville
Financial & listing details
- Price per square foot: $188/sqft
- Tax assessed value: $228,500
- Annual tax amount: $2,043
- Date on market: 6/6/2025
- Listing agreement: Exclusive Right To Sell
- Ownership: Condominium
Price history
| Date | Event | Price |
|---|---|---|
| 9/29/2025 | Sold | $225,000-2.1%$188/sqft |
Source:  Bright MLS #VAAB2001014 Report a problem Bright MLS #VAAB2001014 Report a problem | ||
| 8/23/2025 | Pending sale | $229,900$192/sqft |
Source: Bright MLS #VAAB2001014 Report a problem | ||
| 2/11/2025 | Listed for sale | $229,900$192/sqft |
Source: Bright MLS #VAAB2000880 Report a problem | ||
Public tax history
| Year | Property taxes | Tax assessment |
|---|---|---|
| 2025 | $2,043 +17.1% | $228,500 +11.8% |
| 2024 | $1,745 +15.9% | $204,300 +15.9% |
| 2023 | $1,506 +10% | $176,300 +10% |
| 2022 | $1,369 +6.5% | $160,300 +6.5% |
| 2021 | $1,285 +2% | $150,500 +2% |
| 2020 | $1,261 +8.1% | $147,600 +8.1% |
| 2019 | $1,167 +6.9% | $136,600 +5% |
| 2018 | $1,092 +140.7% | $130,100 +20.4% |
| 2017 | $453 -49% | $108,100 +2.1% |
| 2016 | $889 +110% | $105,900 +2.5% |
| 2015 | $423 | $103,300 +1% |
| 2014 | -- | $102,300 +10% |
| 2013 | -- | $93,000 +39.2% |
| 2012 | -- | $66,800 -16.4% |
| 2011 | -- | $79,900 -30.1% |
| 2010 | -- | $114,300 -28% |
| 2009 | -- | $158,700 -17.4% |
| 2008 | -- | $192,100 +0.7% |
| 2007 | -- | $190,700 +1.8% |
| 2006 | -- | $187,400 |
Find assessor info on the county website
Neighborhood: 22903
Nearby homes
- $230,0003 bd3 ba1.2k sqft175 Yellowstone Dr APT 101, Charlottesville, VA 22903Sold

- $195,0001 bd1 ba630 sqft175 Yellowstone Dr APT 304, Charlottesville, VA 22903Sold

- $222,5003 bd3 ba1.2k sqft175 Yellowstone Dr APT 102, Charlottesville, VA 22903Off Market

- $169,1001 bd1 ba538 sqft175 Yellowstone Dr APT 103, Charlottesville, VA 22903Off Market
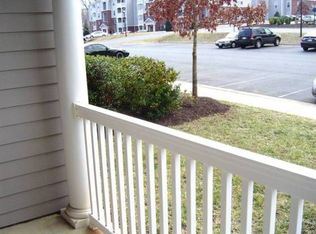
- $168,5001 bd1 ba630 sqft175 Yellowstone Dr APT 104, Charlottesville, VA 22903Off Market
- $226,4003 bd3 ba1.1k sqft175 Yellowstone Dr APT 201, Charlottesville, VA 22903Off Market
- $220,9003 bd3 ba1.2k sqft175 Yellowstone Dr APT 2, Charlottesville, VA 22903Off Market
- $166,1001 bd1 ba538 sqft175 Yellowstone Dr APT 203, Charlottesville, VA 22903Off Market
Nearby schools
GreatSchools rating
- 4/10Paul H Cale Elementary SchoolGrades: PK-5Distance: 2 mi
- 4/10Jackson P Burley Middle SchoolGrades: 6-8Distance: 2.4 mi
- 6/10Monticello High SchoolGrades: 9-12Distance: 2.1 mi
Schools provided by the listing agent
- District: Albemarle County Public Schools
Source: Bright MLS. This data may not be complete. We recommend contacting the local school district to confirm school assignments for this home.
Sell for more on Zillow
Get a Zillow Showcase℠ listing at no additional cost and you could sell for .
$239,500
2% more
+$4,790
With Zillow Showcase(estimated)
$244,290
Sell for more on Zillow
Get a Zillow Showcase℠ listing at no additional cost and you could sell for .
$239,500
2% more
+$4,790
With Zillow Showcase(estimated)
$244,290
- Virginia
- Albemarle County
- Charlottesville
- 22903
- 175 Yellowstone Dr Apartment 202
