Skip main navigation
Sold for $692,604
  • $692,604

    1750 16th St NW APT 52, Washington, DC 20009

    2beds
    982sqft
    Condominium
    Built in 1910
    -- sqft lot
    $692,600 Zestimate®
    $705/sqft
    $3,946 Estimated rent

    Home value

    $692,600

    $658,000 - $727,000

    $3,946/mo

    Zestimate® history
    Loading
    Loading...

    Owner options

    List your home for rent

    $3,946/mo

    Rent Zestimate®

    Find your next renter with Zillow Rental Manager. Plus, with online applications, you can quickly screen prospective tenants – for free.

    Learn more

    $3,946/mo

    Rent Zestimate®

    Refinance and save

    $4,279/mo

    Est. payment

    Refinancing to a lower rate could help reduce your monthly payments and save thousands over the life of the loan.

    See today's rates

    $4,279/mo

    Est. payment

    Explore your selling options

    Work with a Zillow partner agent

    Leverage their expertise and Zillow's premium Showcase listings to get your home seen by more buyers.

    Get started

    List with your own agent

    Get your home in front of millions of buyers by listing it on Zillow.

    Learn how to do it

    Sell it yourself

    Take full control of how buyers see your home on Zillow by listing For Sale by Owner (FSBO).

    List your home

    What's special

    Bright corner homeSmart layout
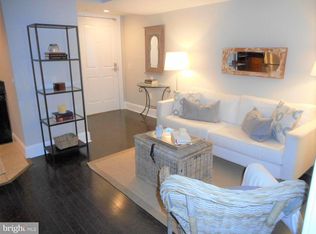
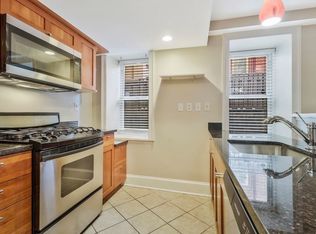
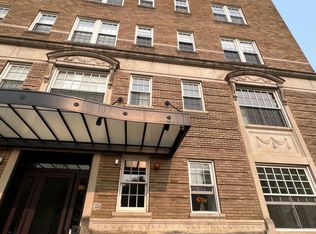
    Welcome to this bright corner home in the heart of Dupont Circle, just moments from Logan Circle and the 14th Street corridor. This two-bedroom, two-bath condo has the kind of light and layout that’s hard to find and even harder to forget. As soon as you walk in, it just feels good. The space is open, filled with warm natural light from multiple sides, and has an easy, comfortable flow that works for everyday living. Whether you’re relaxing at home or having friends over, everything connects in a way that feels natural. The kitchen is one of those spaces you’ll actually use and enjoy. The island with seating is perfect for morning coffee, quick meals, or just hanging out while cooking. There’s also great pantry and storage space, which makes a big difference in keeping things organized without feeling cluttered. The layout is flexible and makes sense. The second bedroom works well as a true bedroom, guest space, or even a home office. The primary suite has an added bump-out that gives you extra room for a desk, reading chair, or just a quiet spot to unwind. It’s a small detail that really adds to how the space lives. The building is professionally managed with secure entry and elevator access, so day-to-day living feels easy and low maintenance. Step outside and you’re right in the middle of some of the best of Washington, DC. Coffee shops, restaurants, parks, and Metro are all just a short walk away. You get the energy of the city, but still come home to a space that feels calm and comfortable. Homes with this much light, a smart layout, and this kind of location don’t come around often. It’s one you really need to see in person.

    Zillow last checked:

    Listing updated:

    Listed by:

    Leah Molina 202-445-3585,

    Samson Properties,

    Listing Team: Fox Homes Team

    Bought with:

    Unrepresented

    Unrepresented

    Source: Bright MLS,MLS#: DCDC2256110MLS Logo

    Facts & features

    Interior

    Bedrooms & bathrooms
    • Bedrooms: 2
    • Bathrooms: 2
    • Full bathrooms: 2
    • Main level bathrooms: 2
    • Main level bedrooms: 2
    Basement
    • Area: 0
    Heating
    • Heat Pump, Electric
    Cooling
    • Central Air, Electric
    Appliances
    • Included: Dishwasher, Disposal, Ice Maker, Microwave, Oven/Range - Gas, Refrigerator, Washer/Dryer Stacked, Gas Water Heater
    • Laundry: Washer In Unit, Dryer In Unit, In Unit
    Features
    • Breakfast Area, Open Floorplan
    • Flooring: Hardwood, Wood
    • Windows: Window Treatments
    • Has basement: No
    • Number of fireplaces: 1
    • Fireplace features: Gas/Propane
    Interior area
    • Total structure area: 982
    • Total interior livable area: 982 sqft
    • Finished area above ground: 982
    • Finished area below ground: 0

    Property

    Parking
    • Parking features: On Street
    • Has uncovered spaces: Yes
    Accessibility
    • Accessibility features: None
    Features
    • Levels: One
    • Stories: 1
    • Exterior features: Sidewalks
    • Pool features: None
    Lot
    • Features: Urban Land-Sassafras-Chillum
    Details
    • Additional structures: Above Grade, Below Grade
    • Parcel number: 0178//2096
    • Zoning: CITY
    • Special conditions: Standard
    • Other equipment: Intercom

    Construction

    Type & style
    • Home type: Condo
    • Architectural style: Colonial
    • Property subtype: Condominium
    • Attached to another structure: Yes
    Materials
    • Brick
    Condition
    • New construction: No
    • Year built: 1910

    Utilities & green energy

    • Sewer: Public Sewer
    • Water: Public

    Community & HOA

    Community
    • Security: Main Entrance Lock
    • Condo and coop fee: $1,173 monthly
    • Subdivision: Old City #2
    HOA
    • Has HOA: No
    • Amenities included: Common Grounds, Elevator(s)
    • Services included: Common Area Maintenance, Maintenance Structure, Sewer, Snow Removal, Trash, Water
    • HOA name: The Ambassador
    Location
    • Region: Washington

    Financial & listing details

    • Price per square foot: $705/sqft
    • Tax assessed value: $679,700
    • Annual tax amount: $5,036
    • Date on market: 5/15/2026
    • Listing agreement: Exclusive Right To Sell
    • Ownership: Condominium

    Price history

    DateEventPrice
    7/21/2026Sold$692,604-3.5%$705/sqft
    Source: Bright MLS #DCDC2256110 Report a problem
    7/2/2026Pending sale$718,000$731/sqft
    Source: Bright MLS #DCDC2256110 Report a problem
    6/18/2026Price change$718,000-1%$731/sqft
    Source: Bright MLS #DCDC2256110 Report a problem
    5/15/2026Listed for sale$725,000-5.2%$738/sqft
    Source: Bright MLS #DCDC2256110 Report a problem
    11/1/2025Listing removed$765,000$779/sqft
    Source: Bright MLS #DCDC2211330 Report a problem
    9/1/2025Price change$765,000-1.3%$779/sqft
    Source: Bright MLS #DCDC2211330 Report a problem
    7/28/2025Listed for sale$775,000+23%$789/sqft
    Source: Bright MLS #DCDC2211330 Report a problem
    4/8/2013Sold$629,900+72.6%$641/sqft
    Source: Public Record Report a problem
    8/22/2003Sold$364,900$372/sqft
    Source: Public Record Report a problem

    Public tax history

    YearProperty taxesTax assessment
    2026$4,860 -3.5%$679,700 -2.6%
    2025$5,036 -1.9%$697,910 -1.1%
    2024$5,132 +4.5%$706,010 +4.4%
    2023$4,909 +3.8%$676,240 +4.2%
    2022$4,729 -8.3%$648,840 -6.8%
    2021$5,158 -0.7%$696,430 +1.4%
    2020$5,195 +4.6%$686,820 +4.4%
    2018$4,967 +1%$657,750 +1%
    2017$4,918 +4.7%$651,000 +4.3%
    2016$4,695 +6%$624,080 +3.9%
    2015$4,430 +9.7%$600,700 +10.2%
    2014$4,038 -6.2%$545,210 +0.8%
    2013$4,304 -3.7%$540,880 +2.9%
    2012$4,470 $525,890
    2011$4,470 -1.4%$525,890 -1.4%
    2010$4,535 -4.7%$533,490 -4.7%
    2009$4,756 +5.5%$559,540 +9.2%
    2007$4,509 +14.3%$512,400 +19.5%
    2006$3,946 +13.5%$428,920 +18.5%
    2005$3,475 $362,000
    2004$3,475 $362,000
    Find assessor info on the county website

    Neighborhood: Dupont Circle

    Nearby schools

    GreatSchools rating
    Schools provided by the listing agent
    • Elementary: Ross
    • Middle: Francis
    • High: Cardozo Education Campus
    • District: District Of Columbia Public Schools

    Source: Bright MLS. This data may not be complete. We recommend contacting the local school district to confirm school assignments for this home.

    Get a cash offer in 3 minutes
    Find out how much your home could sell for in as little as 3 minutes with a no-obligation cash offer.
    Estimated market value
    $692,600
    Get a cash offer in 3 minutes
    Find out how much your home could sell for in as little as 3 minutes with a no-obligation cash offer.
    Estimated market value
    $692,600