Skip main navigation
Sold for $1,800,000
  • $1,800,000

    1750-1752 Woodside Rd, Redwood City, CA 94061

    5beds
    4baths
    2,385sqft
    Duplex, Residential Income
    Built in 1948
    -- sqft lot
    $1,945,700 Zestimate®
    $755/sqft
    $4,509 Estimated rent

    Home value

    $1,945,700

    $1.73M - $2.18M

    $4,509/mo

    Zestimate® history
    Loading
    Loading...

    Owner options

    List your home for rent

    $4,509/mo

    Rent Zestimate®

    Find your next renter with Zillow Rental Manager. Plus, with online applications, you can quickly screen prospective tenants – for free.

    Learn more

    $4,509/mo

    Rent Zestimate®

    Refinance and save

    $11,241/mo

    Est. payment

    Refinancing to a lower rate could help reduce your monthly payments and save thousands over the life of the loan.

    See today's rates

    $11,241/mo

    Est. payment

    Explore your selling options

    Work with a Zillow partner agent

    Leverage their expertise and Zillow's premium Showcase listings to get your home seen by more buyers.

    Get started

    List with your own agent

    Get your home in front of millions of buyers by listing it on Zillow.

    Learn how to do it

    Sell it yourself

    Take full control of how buyers see your home on Zillow by listing For Sale by Owner (FSBO).

    List your home

    What's special

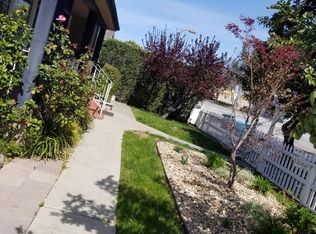
    Investor's Dream or First-Time Buyer's Haven! Take advantage of this incredible opportunity at 1750-1752 Woodside Rd. Whether you're an investor seeking lucrative returns or a first-time buyer eager to step into homeownership, this property offers the perfect blend of convenience and comfort. Wonderful location near Woodside Plaza. Great investment, Imagine living in one unit while renting out the other, letting someone else take care of the mortgage. It's a smart financial move that puts you on the path to financial freedom. Front Unit (1750): 3 bedrooms, 2 baths Plenty of space for the whole family. Updated kitchen and baths Enjoy modern convenience and style. Welcoming front and side yards Perfect for outdoor relaxation and entertainment. Rear Unit (1752): 2 bedrooms, 2 baths Cozy yet spacious living awaits. Sunny yard and open floor plan Embrace natural light and airy living spaces. Updated kitchen and baths Effortlessly blend style and functionality. Prime Location, Endless Possibilities: Situated in a desirable location, this property offers easy access to amenities, schools, and transportation. Whether you're looking for a long-term investment or a place to call home,

    Zillow last checked:

    Listing updated:

    Listed by:

    Margot Lockwood 01017519 650-400-2528,

    Golden Gate Sotheby's International Realty 650-847-1141,

    Ricky Flores 02027985 408-565-5626,

    Golden Gate Sotheby's International Realty

    Bought with:

    Eric Lin, 01484400

    KW Advisors

    Source: MLSListings Inc,MLS#: ML81965369MLS Logo

    Facts & features

    Interior

    Bedrooms & bathrooms
    • Bedrooms: 5
    • Bathrooms: 4
    Kitchen
    • Features: Countertop_Granite
    Heating
    • Central Forced Air Gas
    Cooling
    • None
    Appliances
    • Included: Gas Cooktop, Dishwasher, Disposal, Range Hood, Ice Maker, Microwave, Self Cleaning Oven, Gas Oven/Range, Washer/Dryer
    Features
    • Flooring: Carpet, Hardwood, Tile
    • Doors: None
    Interior area
    • Total structure area: 2,385
    • Total interior livable area: 2,385 sqft

    Property

    Parking
    • Total spaces: 2
    • Parking features: Detached
    • Garage spaces: 2
    • Has carport: Yes
    Accessibility
    • Accessibility features: None
    Features
    • Stories: 1
    • Has view: Yes
    • View description: None
    Lot
    • Size: 8,125 sqft
    • Features: Level
    Details
    • Parcel number: 069204070
    • Zoning: R20000
    • Special conditions: Standard

    Construction

    Type & style
    • Home type: MultiFamily
    • Architectural style: Ranch
    • Property subtype: Duplex, Residential Income
    Materials
    • Other
    • Foundation: Concrete Perimeter
    • Roof: Composition, Shingle
    Condition
    • Year built: 1948

    Utilities & green energy

    • Gas: IndividualGasMeters
    • Water: Public
    • Utilities for property: Water Public, Individual Electric Meters, Individual Gas Meters

    Community & neighborhood

    Location
    • Region: Redwood City

    Other

    Other facts
    • Listing agreement: ExclusiveRightToSell
    • Listing terms: CashorConventionalLoan

    Price history

    DateEventPrice
    7/11/2024Sold$1,800,000-5%$755/sqft
    Source: MLSListings Inc #ML81965369 Report a problem
    6/17/2024Pending sale$1,895,000$795/sqft
    Source: MLSListings Inc #ML81965369 Report a problem
    6/11/2024Price change$1,895,000-5%$795/sqft
    Source: MLSListings Inc #ML81965369 Report a problem
    6/9/2024Listed for sale$1,995,000$836/sqft
    Source: MLSListings Inc #ML81965369 Report a problem
    6/6/2024Contingent$1,995,000$836/sqft
    Source: MLSListings Inc #ML81965369 Report a problem
    5/13/2024Listed for sale$1,995,000$836/sqft
    Source: MLSListings Inc #ML81965369 Report a problem

    Public tax history

    Tax history is unavailable.

    Neighborhood: Redwood Oaks

    Nearby schools

    GreatSchools rating
    Schools provided by the listing agent
    • High: WoodsideHigh
    • District: RedwoodCityElementary

    Source: MLSListings Inc. This data may not be complete. We recommend contacting the local school district to confirm school assignments for this home.

    Get a cash offer in 3 minutes
    Find out how much your home could sell for in as little as 3 minutes with a no-obligation cash offer.
    Estimated market value
    $1,945,700
    Get a cash offer in 3 minutes
    Find out how much your home could sell for in as little as 3 minutes with a no-obligation cash offer.
    Estimated market value
    $1,945,700