Skip main navigation
Sold for $340,000
  • $340,000

    1750 31st St SW, Allentown, PA 18103

    4beds
    2,013sqft
    Single Family Residence
    Built in 1941
    0.38 Acres Lot
    $401,600 Zestimate®
    $169/sqft
    $2,727 Estimated rent

    Home value

    $401,600

    $382,000 - $422,000

    $2,727/mo

    Zestimate® history
    Loading
    Loading...

    Owner options

    List your home for rent

    $2,727/mo

    Rent Zestimate®

    Find your next renter with Zillow Rental Manager. Plus, with online applications, you can quickly screen prospective tenants – for free.

    Learn more

    $2,727/mo

    Rent Zestimate®

    Refinance and save

    $2,227/mo

    Est. payment

    Refinancing to a lower rate could help reduce your monthly payments and save thousands over the life of the loan.

    See today's rates

    $2,227/mo

    Est. payment

    Explore your selling options

    Work with a Zillow partner agent

    Leverage their expertise and Zillow's premium Showcase listings to get your home seen by more buyers.

    Get started

    List with your own agent

    Get your home in front of millions of buyers by listing it on Zillow.

    Learn how to do it

    Sell it yourself

    Take full control of how buyers see your home on Zillow by listing For Sale by Owner (FSBO).

    List your home

    What's special

    Updated bathroomsHuge yardRecessed lightingSolar heatedGround poolOriginal hardwood floorsOak cabinets
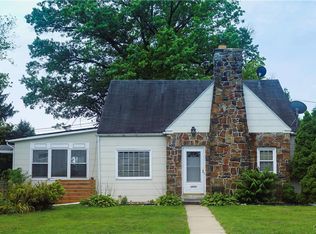
    This amazingly well kept and updated Alton Park Cape Cod is a must see. 4 bedrooms and 2 Full baths w/master on 1st floor has a bunch of cute characteristics making it interesting an beautiful. Original hardwood floors on 1st and 2nd floor, updated bathrooms, huge yard, corner lot, solar heated above ground pool, double car pad, laundry shoot, sunroom, rap around staircase, wood burning stone fireplace and a covered patio/deck overlooking the lushly landscaped fenced yard. Kitchen has oak cabinets, recessed lighting and smooth top range. Basement has a walk out and is partially finished. LOTS of storage in this home and room to grow. Take a look at this property as soon as you can because its going to go quick.

    Zillow last checked:

    Listing updated:

    Listed by:

    Royal A. Brown 610-504-2627,

    Coldwell Banker Hearthside,

    Eric A. Rothenberger 610-730-3200,

    Coldwell Banker Hearthside

    Bought with:

    Katey Lenner, RS352543

    United RealEstate Strive212 LV

    Source: GLVR,MLS#: 732651MLS LogoOriginating MLS: Lehigh Valley MLS

    Facts & features

    Interior

    Bedrooms & bathrooms
    • Bedrooms: 4
    • Bathrooms: 2
    • Full bathrooms: 2
    Primary bedroom
    • Level: First
    • Dimensions: 15.00 x 12.00
    Bedroom
    • Level: First
    • Dimensions: 13.00 x 14.00
    Bedroom
    • Level: Second
    • Dimensions: 16.00 x 14.00
    Bedroom
    • Level: Second
    • Dimensions: 14.00 x 15.00
    Dining room
    • Level: First
    • Dimensions: 12.00 x 10.00
    Family room
    • Level: Lower
    • Dimensions: 15.00 x 14.00
    Other
    • Level: First
    • Dimensions: 7.00 x 8.00
    Other
    • Level: Lower
    • Dimensions: 5.00 x 4.00
    Kitchen
    • Level: First
    • Dimensions: 15.00 x 13.00
    Living room
    • Level: First
    • Dimensions: 18.00 x 12.00
    Other
    • Description: could possibly be a 5th bedroom
    • Level: Lower
    • Dimensions: 5.00 x 8.00
    Sunroom
    • Level: First
    • Dimensions: 16.00 x 16.00
    Heating
    • Baseboard, Hot Water, Oil
    Cooling
    • Central Air, Ceiling Fan(s), Wall/Window Unit(s)
    Appliances
    • Included: Dishwasher, Electric Oven, Electric Water Heater, Microwave, Washer
    • Laundry: Washer Hookup, Dryer Hookup, Lower Level
    Features
    • Attic, Dining Area, Separate/Formal Dining Room, Eat-in Kitchen, Handicap Access, Home Office, Kitchen Island, Storage, Traditional Floorplan, Walk-In Closet(s), Wired for Data
    • Flooring: Carpet, Hardwood, Tile
    • Windows: Screens
    • Basement: Finished,Partially Finished,Walk-Out Access,Rec/Family Area
    • Has fireplace: Yes
    • Fireplace features: Family Room, Wood Burning
    Interior area
    • Total interior livable area: 2,013 sqft
    • Finished area above ground: 1,601
    • Finished area below ground: 412

    Property

    Parking
    • Total spaces: 2
    • Parking features: Carport, Off Street, On Street
    • Garage spaces: 2
    • Has carport: Yes
    • Has uncovered spaces: Yes
    Features
    • Stories: 2
    • Patio & porch: Covered, Deck, Patio, Porch
    • Exterior features: Deck, Fence, Pool, Porch, Patio, Shed
    • Has private pool: Yes
    • Pool features: Above Ground
    • Fencing: Yard Fenced
    • Has view: Yes
    • View description: City Lights, Mountain(s)
    Lot
    • Size: 0.38 Acres
    • Dimensions: 110 x 150
    • Features: Corner Lot, Flat
    • Residential vegetation: Partially Wooded
    Details
    • Additional structures: Shed(s)
    • Parcel number: 54955428646300001
    • Zoning: R-L
    • Special conditions: None

    Construction

    Type & style
    • Home type: SingleFamily
    • Architectural style: Cape Cod
    • Property subtype: Single Family Residence
    Materials
    • Block, Concrete, Stone, Vinyl Siding, Wood Siding
    • Roof: Asphalt,Fiberglass,Other
    Condition
    • Unknown
    • Year built: 1941

    Utilities & green energy

    • Electric: 100 Amp Service, Circuit Breakers
    • Sewer: Public Sewer
    • Water: Public
    • Utilities for property: Cable Available

    Community & neighborhood

    Security
    • Security features: Smoke Detector(s)
    Community
    • Community features: Curbs, Sidewalks
    Location
    • Region: Allentown
    • Subdivision: Alton Park

    Other

    Other facts
    • Listing terms: Cash,Conventional,FHA,VA Loan
    • Ownership type: Fee Simple
    • Road surface type: Paved

    Price history

    DateEventPrice
    3/22/2024Sold$340,000+0%$169/sqft
    Source: GLVR #732651 Report a problem
    2/29/2024Pending sale$339,900$169/sqft
    Source: GLVR #732651 Report a problem
    2/22/2024Price change$339,9000%$169/sqft
    Source: GLVR #732651 Report a problem
    2/12/2024Listed for sale$340,000+100.1%$169/sqft
    Source: GLVR #732651 Report a problem
    3/16/2015Listing removed$169,900$84/sqft
    Source: BHHS Fox & Roach - Macungie #468288 Report a problem
    3/16/2015Pending sale$169,900$84/sqft
    Source: BHHS Fox & Roach - Macungie #468288 Report a problem
    3/13/2015Listed for sale$169,900$84/sqft
    Source: BHHS Fox & Roach - Macungie #468288 Report a problem
    7/1/2014Listing removed$1,450$1/sqft
    Source: BHHS Fox & Roach - Macungie #468408 Report a problem
    6/24/2014Listed for rent$1,450$1/sqft
    Source: BHHS Fox & Roach - Macungie #468408 Report a problem
    5/21/2014Listing removed$169,900$84/sqft
    Source: Berkshire Hathaway HomeServices Fox & Roach, Realtors #468288 Report a problem
    3/24/2014Listed for sale$169,900$84/sqft
    Source: BHHS Fox & Roach - Macungie #468288 Report a problem

    Public tax history

    Tax history is unavailable.

    Neighborhood: Alton Park

    Nearby schools

    GreatSchools rating
    Schools provided by the listing agent
    • Elementary: Parkway Elementary
    • Middle: South Mountain
    • High: Allen High School
    • District: Allentown

    Source: GLVR. This data may not be complete. We recommend contacting the local school district to confirm school assignments for this home.

    Get a cash offer in 3 minutes
    Find out how much your home could sell for in as little as 3 minutes with a no-obligation cash offer.
    Estimated market value
    $401,600
    Get a cash offer in 3 minutes
    Find out how much your home could sell for in as little as 3 minutes with a no-obligation cash offer.
    Estimated market value
    $401,600