UNBELIEVABLE PRICE! Welcome home to this beautiful 3 bedroom, 2 bath gem nestled in a quiet family friendly neighborhood in the city of La Verne. Just a short walk to nearby Kuns Park and a short bike ride to the prestigious University of La Verne and historic downtown La Verne. DON'T MISS THIS OPPORTUNITY! Write me a squeaky-clean, full price offer and save yourself the fun of a full price counter offer. This home won't last long!
Sold for $730,000
Listed by: CENTURY 21 MASTERS • Nathan Trujillo • 909-456-4014
Bought with: CENTURY 21 MASTERS
$730,000
1750 6th St, La Verne, CA 91750
3beds
1,684sqft
Single Family Residence
Built in 1952
7,059 Square Feet Lot
$864,600 Zestimate®
$433/sqft
$3,423 Estimated rent
Home value
$864,600
$795,000 - $934,000
$3,423/mo
Zestimate® history
Owner options
List your home for rent
$3,423/mo
Rent Zestimate®
Find your next renter with Zillow Rental Manager. Plus, with online applications, you can quickly screen prospective tenants – for free.
$3,423/mo
Rent Zestimate®
Refinance and save
$4,932/mo
Est. payment
Refinancing to a lower rate could help reduce your monthly payments and save thousands over the life of the loan.
$4,932/mo
Est. payment
Explore your selling options
Work with a Zillow partner agent
Leverage their expertise and Zillow's premium Showcase listings to get your home seen by more buyers.
Get startedList with your own agent
Get your home in front of millions of buyers by listing it on Zillow.
Learn how to do itSell it yourself
Take full control of how buyers see your home on Zillow by listing For Sale by Owner (FSBO).
List your homeWhat's special
Zillow last checked:
Listing updated:
Listed by:
Nathan Trujillo DRE #02187705 909-456-4014,
CENTURY 21 MASTERS,
Hans Vanvelzer DRE #02143730,
CENTURY 21 MASTERS
Bought with:
Hans Vanvelzer, DRE #02143730
CENTURY 21 MASTERS
Source: CRMLS,MLS#: CV24077397 Originating MLS: California Regional MLS
Originating MLS: California Regional MLSFacts & features
Interior
Bedrooms & bathrooms
- Bedrooms: 3
- Bathrooms: 2
- Full bathrooms: 1
- 1/2 bathrooms: 1
- Main level bathrooms: 2
- Main level bedrooms: 3
Rooms
- Room types: Bonus Room, Bedroom, Family Room, Kitchen, Living Room, Primary Bedroom, Sunroom
Primary bedroom
- Features: Main Level Primary
Bedroom
- Features: All Bedrooms Down
Bedroom
- Features: Bedroom on Main Level
Bathroom
- Features: Bathtub, Closet, Separate Shower, Tub Shower, Walk-In Shower
Heating
- Central
Cooling
- Central Air
Appliances
- Included: Gas Oven, Gas Range, Gas Water Heater, Microwave
- Laundry: Washer Hookup, Inside
Features
- Beamed Ceilings, Tile Counters, All Bedrooms Down, Bedroom on Main Level, Main Level Primary
- Flooring: Carpet, Laminate, Tile
- Has fireplace: Yes
- Fireplace features: Living Room
- Common walls with other units/homes: No Common Walls
Interior area
- Total interior livable area: 1,684 sqft
Property
Parking
- Total spaces: 5
- Parking features: Door-Single, Garage, Garage Door Opener, Garage Faces Rear
- Garage spaces: 2
- Uncovered spaces: 3
Features
- Levels: One
- Stories: 1
- Entry location: Street
- Patio & porch: Covered
- Pool features: None
- Spa features: None
- Fencing: Block,Wood
- Has view: Yes
- View description: Neighborhood, Trees/Woods
Lot
- Size: 7,059 Square Feet
- Features: 0-1 Unit/Acre, Back Yard, Front Yard, Sprinkler System
Details
- Additional structures: Outbuilding
- Parcel number: 8381014019
- Special conditions: Standard,Trust
Construction
Type & style
- Home type: SingleFamily
- Property subtype: Single Family Residence
Materials
- Plaster, Stucco
- Foundation: Slab
- Roof: Composition
Condition
- New construction: No
- Year built: 1952
Utilities & green energy
- Sewer: Public Sewer
- Water: Public
Community & HOA
Community
- Features: Park
Location
- Region: La Verne
Financial & listing details
- Price per square foot: $433/sqft
- Tax assessed value: $759,491
- Date on market: 5/1/2024
- Cumulative days on market: 3 days
- Listing terms: Submit
- Inclusions: Refrigerator, Washer, Dryer
- Road surface type: Paved
Price history
| Date | Event | Price |
|---|---|---|
| 5/29/2024 | Sold | $730,000+4.3%$433/sqft |
Source:  CRMLS #CV24077397 Report a problem CRMLS #CV24077397 Report a problem | ||
| 5/6/2024 | Pending sale | $699,900$416/sqft |
Source: CRMLS #CV24077397 Report a problem | ||
Public tax history
| Year | Property taxes | Tax assessment |
|---|---|---|
| 2026 | -- | $759,491 +2% |
| 2025 | $8,982 +798.5% | $744,600 +1391.1% |
| 2024 | $1,000 +2% | $49,935 +2% |
| 2023 | $980 +2% | $48,957 +2% |
| 2022 | $961 +2.6% | $47,998 +2% |
| 2021 | $936 +1% | $47,058 +1% |
| 2020 | $927 | $46,576 +2% |
| 2019 | $927 +22.4% | $45,664 +2% |
| 2018 | $757 | $44,770 +2% |
| 2017 | $757 +1.8% | $43,893 +2% |
| 2016 | $744 +3.7% | $43,033 +1.5% |
| 2015 | $717 +1.1% | $42,387 +2% |
| 2014 | $710 | $41,557 +2.5% |
| 2012 | -- | $40,560 +2% |
| 2011 | -- | $39,765 +0.7% |
| 2010 | -- | $39,469 -0.2% |
| 2009 | -- | $39,564 +2% |
| 2008 | -- | $38,789 +2% |
| 2007 | -- | $38,030 +2% |
| 2006 | -- | $37,285 |
| 2005 | -- | $37,285 +4% |
| 2004 | -- | $35,838 +1.9% |
| 2003 | -- | $35,182 +2% |
| 2002 | -- | $34,493 +4% |
| 2000 | -- | $33,154 |
Find assessor info on the county website
Neighborhood: Lordsburg
Nearby homes
- $580,3001 bd1 ba696 sqft1758 6th St, La Verne, CA 91750Off Market
- $853,8004 bd1 ba1.6k sqft1738 6th St, La Verne, CA 91750Off Market
- $767,1002 bd1 ba-- sqft1757 E 6th St, La Verne, CA 91750Off Market
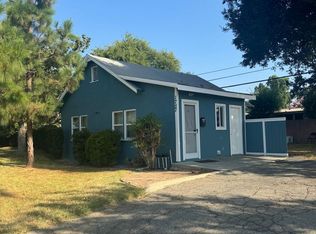
- $988,4006 bd4 ba2.8k sqft1764 6th St, La Verne, CA 91750Off Market
- $866,6003 bd3 ba1.6k sqft1774 6th St, La Verne, CA 91750Off Market
- $798,3003 bd2 ba1.2k sqft2613 A St, La Verne, CA 91750Off Market
- $867,2003 bd2 ba1.8k sqft1749 5th St, La Verne, CA 91750Off Market
- $705,0002 bd1 ba1.1k sqft1733 6th St, La Verne, CA 91750Sold
Nearby schools
GreatSchools rating
- 10/10Grace Miller Elementary SchoolGrades: K-5Distance: 0.3 mi
- 10/10Ramona Middle SchoolGrades: 6-8Distance: 1 mi
- 9/10Bonita High SchoolGrades: 9-12Distance: 0.6 mi
Get a cash offer in 3 minutes
Find out how much your home could sell for in as little as 3 minutes with a no-obligation cash offer.
Estimated market value
$864,600
Get a cash offer in 3 minutes
Find out how much your home could sell for in as little as 3 minutes with a no-obligation cash offer.
Estimated market value
$864,600
