DRASTIC PRICE REDUCTION!!! What an amazing deal!!! LOOK AT THIS PRICE PER SQUARE FOOT while the house has FULL OF UPGRADES! THIS IS A MUST SEE IN PERSON!!! Over 6,000 sq ft for this incredible END-UNIT HOME with extra windows and tons of light with 5 Bedrooms, 4 full baths, 2 half baths, 3 car garage, PLUS AN ELEVATOR INSIDE THE HOME! This stunning home is ready for a new family in this sought-after Community in Eagles Reserve at Boot Ranch - a beautiful, secure gated community! This home is one of the rare double lot properties (there are only 4 of them in the community!), and the back of the home is a preserve and cannot be built upon. You will be visited by deer, owls, hawks, otters, and other wildlife in your backyard!! The backyard oasis is a professionally landscaped patio with tropical plantings and a beautiful rock water feature, bordered by a large lanai. The stunning chef’s kitchen features a huge island, 2 pantries, 2 ovens, and 2 refrigerators. The master bedroom has 2 big walk-in closets with a large sitting room (it can be used as an office or a gym), and a large en-suite that offers a spa soaking tub! This gorgeous house has just so much to offer! Oh, and did I tell you that the house has LOTS OF STORAGE? 8 LARGE WALK-IN CLOSETS will accommodate everything you need to store! Keep it all clean with the central vacuum system. Also, there is a huuuuge bonus room on the 3rd floor with a kitchenette (great for a home studio, playroom, gym, or teenage tv/game room). Come see this house! You will feel like you are on vacation in your own home! The unit has 3 HVACs - one for each floor, so you can easily control your electric bill. Come see this custom townhome in a quiet community that offers maintenance-free living with the feel of a single-family home! No damage from previous storms/water.
Sold for $730,000
$730,000
1750 ARABIAN LANE, PALM HARBOR, FL 34685
5beds
6,004sqft
Townhouse
Built in 1993
6,639 Square Feet Lot
$714,600 Zestimate®
$122/sqft
$4,619 Estimated rent
Home value
$714,600
$650,000 - $786,000
$4,619/mo
Zestimate® history
Owner options
List your home for rent
$4,619/mo
Rent Zestimate®
Find your next renter with Zillow Rental Manager. Plus, with online applications, you can quickly screen prospective tenants – for free.
$4,619/mo
Rent Zestimate®
Refinance and save
$5,656/mo
Est. payment
Refinancing to a lower rate could help reduce your monthly payments and save thousands over the life of the loan.
$5,656/mo
Est. payment
Explore your selling options
Work with a Zillow partner agent
Leverage their expertise and Zillow's premium Showcase listings to get your home seen by more buyers.
Get startedList with your own agent
Get your home in front of millions of buyers by listing it on Zillow.
Learn how to do itSell it yourself
Take full control of how buyers see your home on Zillow by listing For Sale by Owner (FSBO).
List your homeWhat's special
Tons of lightBuilt-in water fountainElevator inside the homeProfessionally landscaped patioLots of storageExtra windowsLarge sitting room
Zillow last checked:
Listing updated:
Listed by:
Tomoko Ryan 310-729-8662,
GREAT HOMES REALTY INC 727-488-4825
Bought with:
Toni Brickner, 3470828
REDFIN CORPORATION
Source: Stellar MLS,MLS#: TB8381316 Originating MLS: Suncoast Tampa
Originating MLS: Suncoast Tampa
Facts & features
Interior
Bedrooms & bathrooms
- Bedrooms: 5
- Bathrooms: 6
- Full bathrooms: 4
- 1/2 bathrooms: 2
Rooms
- Room types: Family Room, Utility Room
Primary bedroom
- Features: Bath With Whirlpool, Ceiling Fan(s), Dual Sinks, En Suite Bathroom, Granite Counters, Handicapped Accessible, Walk-In Closet(s)
- Level: Second
- Area: 342 Square Feet
- Dimensions: 18x19
Bedroom 2
- Features: Ceiling Fan(s), Dual Sinks, Jack & Jill Bathroom, Tub With Shower, Walk-In Closet(s)
- Level: Second
- Area: 168 Square Feet
- Dimensions: 12x14
Bedroom 3
- Features: Ceiling Fan(s), Handicapped Accessible, Jack & Jill Bathroom, Tub With Shower, Walk-In Closet(s)
- Level: Second
- Area: 182 Square Feet
- Dimensions: 13x14
Bedroom 4
- Features: Ceiling Fan(s), En Suite Bathroom, Granite Counters, Handicapped Accessible, Tub With Shower, Walk-In Closet(s)
- Level: Third
- Area: 210 Square Feet
- Dimensions: 14x15
Bedroom 5
- Features: Ceiling Fan(s), En Suite Bathroom, Granite Counters, Handicapped Accessible, Tub With Shower, Walk-In Closet(s)
- Level: Third
- Area: 210 Square Feet
- Dimensions: 14x15
Dinette
- Features: Bar
- Level: First
- Area: 180 Square Feet
- Dimensions: 12x15
Dining room
- Features: Handicapped Accessible
- Level: First
- Area: 252 Square Feet
- Dimensions: 14x18
Family room
- Features: Ceiling Fan(s), Handicapped Accessible, Other
- Level: First
- Area: 380 Square Feet
- Dimensions: 19x20
Game room
- Features: Ceiling Fan(s), Granite Counters, Handicapped Accessible, Other, Wet Bar, Walk-In Closet(s)
- Level: Third
- Area: 851 Square Feet
- Dimensions: 37x23
Kitchen
- Features: Breakfast Bar, Built-In Shelving, Pantry, Granite Counters, Handicapped Accessible, Kitchen Island
- Level: First
- Area: 270 Square Feet
- Dimensions: 18x15
Living room
- Features: Handicapped Accessible
- Level: First
- Area: 252 Square Feet
- Dimensions: 14x18
Heating
- Central, Electric, Heat Pump
Cooling
- Central Air
Appliances
- Included: Oven, Convection Oven, Cooktop, Dishwasher, Disposal, Dryer, Electric Water Heater, Exhaust Fan, Ice Maker, Microwave, Range, Refrigerator, Washer
- Laundry: Inside, Laundry Room
Features
- Ceiling Fan(s), Central Vacuum, Crown Molding, Eating Space In Kitchen, Elevator, High Ceilings, Living Room/Dining Room Combo, Solid Surface Counters, Solid Wood Cabinets, Thermostat, Walk-In Closet(s)
- Flooring: Carpet, Engineered Hardwood, Tile
- Doors: Sliding Doors
- Windows: Blinds
- Has fireplace: Yes
- Fireplace features: Family Room
Interior area
- Total structure area: 6,004
- Total interior livable area: 6,004 sqft
Property
Parking
- Total spaces: 3
- Parking features: Driveway, Garage Door Opener, Ground Level, Guest
- Attached garage spaces: 3
- Has uncovered spaces: Yes
Features
- Levels: Three Or More
- Stories: 3
- Exterior features: Irrigation System, Rain Gutters, Sidewalk
Lot
- Size: 6,639 Square Feet
Details
- Parcel number: 042816103260010490
- Zoning: RPD-5
- Special conditions: None
Construction
Type & style
- Home type: Townhouse
- Property subtype: Townhouse
Materials
- Stucco
- Foundation: Slab
- Roof: Tile
Condition
- New construction: No
- Year built: 1993
Utilities & green energy
- Sewer: Public Sewer
- Water: Canal/Lake For Irrigation
- Utilities for property: Cable Available, Electricity Available, Electricity Connected, Fire Hydrant, Phone Available, Sewer Available, Sewer Connected, Sprinkler Recycled, Street Lights, Underground Utilities, Water Available, Water Connected
Community & HOA
Community
- Features: Association Recreation - Owned, Deed Restrictions, Pool, Sidewalks, Tennis Court(s)
- Pet fee: $0 monthly
- Subdivision: BOOT RANCH - EAGLE WATCH
HOA
- Has HOA: Yes
- Amenities included: Gated, Pool, Tennis Court(s)
- Services included: Common Area Taxes, Community Pool, Reserve Fund, Maintenance Grounds, Manager, Pool Maintenance, Private Road, Recreational Facilities, Trash
- HOA fee: $632 monthly
- HOA name: American Tech
- HOA phone: 727-726-8000
- Second HOA name: Eagles reserve
Location
- Region: Palm Harbor
Financial & listing details
- Price per square foot: $122/sqft
- Tax assessed value: $777,515
- Annual tax amount: $11,588
- Date on market: 5/9/2025
- Cumulative days on market: 41 days
- Listing terms: Cash,Conventional
- Ownership: Fee Simple
- Total actual rent: 0
- Electric utility on property: Yes
- Road surface type: Asphalt
Price history
| Date | Event | Price |
|---|---|---|
| 7/31/2025 | Sold | $730,000-8.6%$122/sqft |
Source:  Stellar MLS #TB8381316 Report a problem Stellar MLS #TB8381316 Report a problem | ||
| 6/20/2025 | Pending sale | $799,000$133/sqft |
Source: Stellar MLS #TB8381316 Report a problem | ||
| 6/11/2025 | Price change | $799,000-5.9%$133/sqft |
Source: Stellar MLS #TB8381316 Report a problem | ||
| 5/29/2025 | Price change | $849,000-5.6%$141/sqft |
Source: Stellar MLS #TB8381316 Report a problem | ||
| 5/9/2025 | Listed for sale | $899,000+22.5%$150/sqft |
Source: Stellar MLS #TB8381316 Report a problem | ||
| 7/18/2024 | Listing removed | $734,000+2.1%$122/sqft |
Source: Stellar MLS #U8115506 Report a problem | ||
| 7/20/2021 | Sold | $719,000-2%$120/sqft |
Source: Public Record Report a problem | ||
| 6/8/2021 | Pending sale | $734,000$122/sqft |
Source: Stellar MLS #U8115506 Report a problem | ||
| 3/7/2021 | Price change | $734,000-1.1%$122/sqft |
Source: Stellar MLS #U8115506 Report a problem | ||
| 2/25/2021 | Listed for sale | $742,000$124/sqft |
Source: Owner Report a problem | ||
| 11/9/2020 | Listing removed | $742,000$124/sqft |
Source: PATRICIA ARGO AND ASSOCIATES #U8101821 Report a problem | ||
| 10/31/2020 | Price change | $742,000-6.5%$124/sqft |
Source: PATRICIA ARGO AND ASSOCIATES #U8101821 Report a problem | ||
| 10/19/2020 | Listed for sale | $794,000+103.6%$132/sqft |
Source: PATRICIA ARGO AND ASSOCIATES #U8101821 Report a problem | ||
| 2/15/2016 | Sold | $390,000-1%$65/sqft |
Source: Public Record Report a problem | ||
| 1/25/2016 | Pending sale | $394,000$66/sqft |
Source: Keller Williams - Clearwater #U7744463 Report a problem | ||
| 1/18/2016 | Listed for sale | $394,000$66/sqft |
Source: Keller Williams - Clearwater #U7744463 Report a problem | ||
| 12/2/2015 | Pending sale | $394,000$66/sqft |
Source: Keller Williams - Clearwater #U7744463 Report a problem | ||
| 10/22/2015 | Price change | $394,000-1.3%$66/sqft |
Source: Keller Williams - Clearwater #U7744463 Report a problem | ||
| 7/26/2015 | Listed for sale | $399,000-12.3%$66/sqft |
Source: KELLER WILLIAMS REALTY #U7744463 Report a problem | ||
| 6/3/2005 | Sold | $455,000+40%$76/sqft |
Source: Public Record Report a problem | ||
| 6/9/1999 | Sold | $325,000$54/sqft |
Source: Public Record Report a problem | ||
Public tax history
| Year | Property taxes | Tax assessment |
|---|---|---|
| 2025 | $12,225 +5.5% | $701,925 +2.9% |
| 2024 | $11,589 +1.5% | $682,143 +3% |
| 2023 | $11,413 +2.6% | $662,275 +3% |
| 2022 | $11,128 +54.1% | $642,985 +57.2% |
| 2021 | $7,223 +0.1% | $409,130 +1.4% |
| 2020 | $7,212 +1.6% | $403,481 +2.3% |
| 2019 | $7,101 | $394,410 +1.9% |
| 2018 | $7,101 +1.2% | $387,056 +2.1% |
| 2017 | $7,015 -4% | $379,095 +8.4% |
| 2016 | $7,306 +11.2% | $349,739 +0.9% |
| 2015 | $6,569 +0.4% | $346,770 +0.8% |
| 2014 | $6,540 +1.1% | $344,018 +1.5% |
| 2013 | $6,471 +4.2% | $338,934 -0.9% |
| 2012 | $6,212 | $342,133 +3% |
| 2011 | -- | $332,168 +0.8% |
| 2010 | -- | $329,576 -7.6% |
| 2009 | -- | $356,568 -2.4% |
| 2008 | $6,374 | $365,200 -6.2% |
| 2007 | -- | $389,398 +29.2% |
| 2005 | -- | $301,500 +137.2% |
| 2004 | $2,761 +143.1% | $127,100 +64.9% |
| 2003 | $1,136 -65.5% | $77,100 -63.4% |
| 2002 | $3,291 | $210,500 +18% |
| 2001 | $3,291 -39.1% | $178,400 -36.5% |
| 2000 | $5,404 | $281,100 |
Find assessor info on the county website
Neighborhood: 34685
Nearby homes
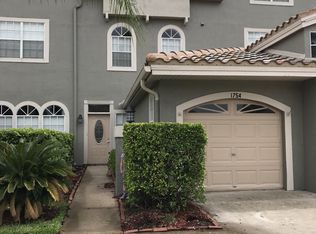
- $387,2004 bd3 ba2.9k sqft1754 Arabian Ln, Palm Harbor, FL 34685Off Market
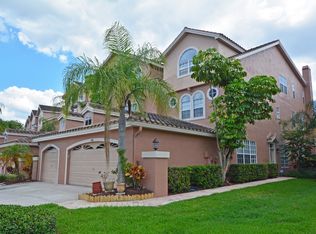
- $542,8003 bd4 ba3.1k sqft1746 Arabian Ln, Palm Harbor, FL 34685Off Market
- $479,9003 bd4 ba3.1k sqft1756 Arabian Ln, Palm Harbor, FL 34685Off Market
- $420,6003 bd2 ba2.8k sqft1744 Arabian Ln, Palm Harbor, FL 34685Off Market
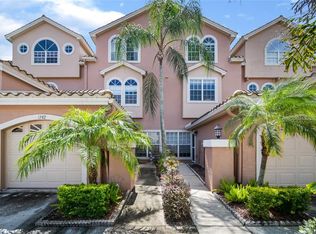
- $436,7003 bd2 ba2.8k sqft1742 Arabian Ln, Palm Harbor, FL 34685Off Market
- $498,4003 bd4 ba3.1k sqft1760 Arabian Ln, Palm Harbor, FL 34685Off Market
- $471,8003 bd4 ba3.2k sqft1740 Arabian Ln, Palm Harbor, FL 34685Off Market
- $445,0003 bd4 ba2.8k sqft1762 Arabian Ln, Palm Harbor, FL 34685Off Market
Nearby schools
GreatSchools rating
- 7/10Forest Lakes Elementary SchoolGrades: PK-5Distance: 3.2 mi
- 7/10Joseph L. Carwise Middle SchoolGrades: 6-8Distance: 1.5 mi
- 7/10East Lake High SchoolGrades: PK,9-12Distance: 3.6 mi
Schools provided by the listing agent
- Elementary: Forest Lakes Elementary-PN
- Middle: Carwise Middle-PN
- High: East Lake High-PN
Source: Stellar MLS. This data may not be complete. We recommend contacting the local school district to confirm school assignments for this home.
Get a cash offer in 3 minutes
Find out how much your home could sell for in as little as 3 minutes with a no-obligation cash offer.
Estimated market value
$714,600
Get a cash offer in 3 minutes
Find out how much your home could sell for in as little as 3 minutes with a no-obligation cash offer.
Estimated market value
$714,600
- Florida
- Pinellas County
- Palm Harbor
- 34685
- 1750 ARABIAN LANE
Nearby cities
Nearby zip codes
Other Palm Harbor Topics
