Skip main navigation
Off market
  • $426,100

    1750 Bella Lago Dr, Stockton, CA 95206

    4beds
    1,909sqft
    Single Family Residence
    Built in ----
    -- sqft lot
    $426,100 Zestimate®
    $223/sqft
    $2,675 Estimated rent

    Home value

    $426,100

    $405,000 - $447,000

    $2,675/mo

    Zestimate® history
    Loading
    Loading...

    Owner options

    List your home for rent

    $2,675/mo

    Rent Zestimate®

    Find your next renter with Zillow Rental Manager. Plus, with online applications, you can quickly screen prospective tenants – for free.

    Learn more

    $2,675/mo

    Rent Zestimate®

    Refinance and save

    $2,701/mo

    Est. payment

    Refinancing to a lower rate could help reduce your monthly payments and save thousands over the life of the loan.

    See today's rates

    $2,701/mo

    Est. payment

    Explore your selling options

    Work with a Zillow partner agent

    Leverage their expertise and Zillow's premium Showcase listings to get your home seen by more buyers.

    Get started

    List with your own agent

    Get your home in front of millions of buyers by listing it on Zillow.

    Learn how to do it

    Sell it yourself

    Take full control of how buyers see your home on Zillow by listing For Sale by Owner (FSBO).

    List your home

    What's special

    Large shared bathroomExtra large walk-in closetSeparate water closetLinen closetDouble rail staircaseOpen floor planTile countertops

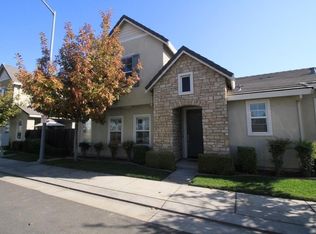
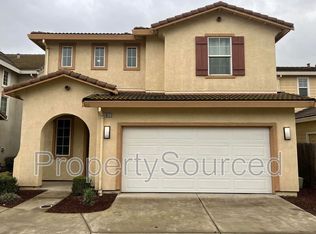
    Conveniently located in a private gated community near I-5 and Hwy 4, this home is a rare gem! With 1900+ sq ft of two-story living, 4 bedrooms, 3 bathrooms, and a 2 car garage, this home has been recently updated with beautiful wood laminate flooring throughout and oversized 16" tile in all bathrooms and laundry room. Double rail staircase and 2" wood blinds throughout. The upstairs primary bedroom includes an extra large walk-in closet, ensuite bathroom with double sinks, linen closet, separate water closet and a large shower/tub combo. Three additional bedrooms are located upstairs with a large shared bathroom that includes double sinks and a large shower/tub combo. The laundry room is also conveniently located upstairs, making laundry management comfortable for tenants. Located downstairs is a large half bath situated just off of the large entryway into the open floor plan with living room, dining room, and kitchen for easy entertaining or spending time with the family. The large kitchen includes an oversized 8' x 4' center island, double basin sink, tile countertops, stainless steel dishwasher and stainless steel gas range/oven with stainless steel rangehood microwave. There is a large pantry in the kitchen and a large under staircase closet for additional storage. The backyard is low/no maintenance with an oversized covered California room style patio with access just off the kitchen, and paved walkway along the entire fence line. This property does have an HOA, fees are included in the monthly rent. HOA includes a private park for gated community residents only and front landscape maintenance making it convenient for tenants to enjoy their time at home in this quiet and safe community. This home will move fast. If you are interested in renting this property, please submit your application asap! Home is ready for immediate move-in. No pets. Renter responsible for all utilities. Thank you for your interest in our rental property! To move forward and schedule a viewing, we ask that all prospective tenants first complete a rental application. Once your application is reviewed and meets the qualifying requirements, we'll contact you to arrange a private showing. If you have any questions, feel free to reach out. We look forward to hearing from you! Minimum 1 year lease required. Renter responsible for all utilities. HOA fee included in monthly rent. Renter's insurance required.

    This property is off market, which means it's not currently listed for sale or rent on Zillow. This may be different from what's available on other websites or public sources.
    Zillow last checked:

    Listing updated:

    Source: Zillow Rentals

    Facts & features

    Interior

    Bedrooms & bathrooms
    • Bedrooms: 4
    • Bathrooms: 3
    • Full bathrooms: 3
    Heating
    • Forced Air
    Cooling
    • Central Air
    Appliances
    • Included: Dishwasher, Microwave, Oven, WD Hookup
    • Laundry: Hookups
    Features
    • WD Hookup, Walk In Closet
    • Flooring: Hardwood, Tile
    Interior area
    • Total interior livable area: 1,909 sqft

    Property

    Parking
    • Parking features: Attached
    • Has attached garage: Yes
    • Details: Contact manager
    Features
    • Exterior features: HOA maintains front landscape, Heating system: Forced Air, No Utilities included in rent, Walk In Closet
    Details
    • Parcel number: 163830530000

    Construction

    Type & style
    • Home type: SingleFamily
    • Property subtype: Single Family Residence

    Community & HOA

    Community
    • Deposit fee: $2,700
    Location
    • Region: Stockton

    Financial & listing details

    • Price per square foot: $223/sqft
    • Tax assessed value: $359,804
    • Annual tax amount: $4,572
    • Date on market: 9/8/2025
    • Date available: 09/07/2025
    • Lease term: 1 Year

    Price history

    DateEventPrice
    9/26/2025Listing removed$2,700$1/sqft
    Source: Zillow Rentals Report a problem
    9/8/2025Price change$2,700-6.9%$1/sqft
    Source: Zillow Rentals Report a problem
    8/7/2025Listed for rent$2,900$2/sqft
    Source: Zillow Rentals Report a problem
    4/6/2020Sold$329,000$172/sqft
    Source: MetroList Services of CA #20009243 Report a problem
    2/28/2020Pending sale$329,000$172/sqft
    Source: Advance 1 McKeever Real Estate #20009243 Report a problem
    2/16/2020Listed for sale$329,000+123.8%$172/sqft
    Source: Advance 1 McKeever Real Estate #20009243 Report a problem
    11/27/2019Sold$147,000+13.1%$77/sqft
    Source: Public Record Report a problem
    5/20/2011Sold$130,000+31.8%$68/sqft
    Source: MetroList Services of CA #11021678 Report a problem
    3/14/2011Sold$98,600-64.9%$52/sqft
    Source: Public Record Report a problem
    12/20/2007Sold$281,000$147/sqft
    Source: Public Record Report a problem

    Public tax history

    YearProperty taxesTax assessment
    2025$4,572 +4.1%$359,804 +2%
    2024$4,392 +2.4%$352,750 +2%
    2023$4,291 +2.1%$345,834 +2%
    2022$4,204 +4%$339,054 +2%
    2021$4,042 +14.4%$332,407 +20.9%
    2020$3,534 +76.9%$275,000 +84.2%
    2019$1,998 -11%$149,300 +2%
    2018$2,245 +1.6%$146,374 +2%
    2017$2,209 -5.1%$143,505 +2%
    2016$2,329 +4.6%$140,693 +1.5%
    2015$2,226 $138,580 +2%
    2014$2,226 $135,866 +0.5%
    2013-- $135,252 +2%
    2012-- $132,600 -12.2%
    2011-- $151,000 -0.7%
    2010-- $152,000 -29%
    2009-- $214,000 -23.8%
    2008-- $280,682
    Find assessor info on the county website

    Neighborhood: Van Buskirk

    Nearby schools

    GreatSchools rating
    Get a cash offer in 3 minutes
    Find out how much your home could sell for in as little as 3 minutes with a no-obligation cash offer.
    Estimated market value
    $426,100
    Get a cash offer in 3 minutes
    Find out how much your home could sell for in as little as 3 minutes with a no-obligation cash offer.
    Estimated market value
    $426,100