HIGH & DRY! Opportunity is Knocking! Don’t Miss your The Chance to Own this Well-Cared-For Single-Family Home Nestled in a Serene Location, Just Minutes from All the Attractions that Make Sarasota Special, Including Walking Distance to Benderson Park & Rowing Center This Beautiful 3-Bedroom, 2-Bath Home Features an Expansive 2,300+ sq. ft. Layout, Perfect for Families or Anyone Seeking Ample Living Space. Large Bonus Room that's Perfectly Suited for a Game Room, Playroom, Pool Table, Ping Pong, Art Studio, Exercise Room or Anything else You can Imagine! It's Also Accessible from the Primary Bedroom, Dining Room & Living Room & Features a Pass Through from the Kitchen! Step into a Meticulously Maintained Front Yard Highlighted by a Stately Oak tree, creating an Inviting Atmosphere as You Approach the Entrance. The Property Backs Up to a Lovely Greenspace, Providing Peace and Privacy, and the Fully Fenced Yard Includes a Newer Storage Shed for All your Outdoor Needs. When It's Time to Relax, The Private Backyard Has a Covered Patio & Posts Ready for Your Hammock! Key Features: Newer A/C (2019): Enjoy Efficient Climate Control Year-Round. New Roof (2019): Peace of Mind with a Modern Roof that’s Built to Last. Re-Piped (2012): Updated Plumbing for Worry-Free Living. Whole House Generator: Stay Powered During Power Outages, Including the A/C system, Refrigerator & All Lighting. One-Year Home Warranty: Added Assurance for Your Investment. Low HOA & No CDD! Block Construction One Year of Lawn Service Included: Enjoy a Beautifully Maintained Yard Without the Hassle! This Home’s Ideal Central Location Offers Easy Access to Shopping, Dining, and Recreation, Making it a Perfect Base for Enjoying All that Sarasota has to Offer. Don’t Wait! This House is Priced to Sell & Motivated Seller is Open to all Offers, so Bring Yours Today and Seize this Incredible Opportunity!
Sold for $470,000
$470,000
1750 BRIAR CREEK LANE, SARASOTA, FL 34235
3beds
2,309sqft
Single Family Residence
Built in 1987
9,600 Square Feet Lot
$480,100 Zestimate®
$204/sqft
$3,065 Estimated rent
Home value
$480,100
$456,000 - $504,000
$3,065/mo
Zestimate® history
Owner options
List your home for rent
$3,065/mo
Rent Zestimate®
Find your next renter with Zillow Rental Manager. Plus, with online applications, you can quickly screen prospective tenants – for free.
$3,065/mo
Rent Zestimate®
Refinance and save
$3,110/mo
Est. payment
Refinancing to a lower rate could help reduce your monthly payments and save thousands over the life of the loan.
$3,110/mo
Est. payment
Explore your selling options
Work with a Zillow partner agent
Leverage their expertise and Zillow's premium Showcase listings to get your home seen by more buyers.
Get startedList with your own agent
Get your home in front of millions of buyers by listing it on Zillow.
Learn how to do itSell it yourself
Take full control of how buyers see your home on Zillow by listing For Sale by Owner (FSBO).
List your homeWhat's special
Fully fenced yardLarge bonus roomMeticulously maintained front yardStately oak treeSerene locationCovered patio
Zillow last checked:
Listing updated:
Listed by:
Ron Marano 941-320-7367,
COLDWELL BANKER REALTY 941-907-1033,
Tara Marano 941-323-2480,
COLDWELL BANKER REALTY
Bought with:
George Lange, 3524456
CENTURY 21 BEGGINS ENTERPRISES
Source: Stellar MLS,MLS#: A4624639 Originating MLS: Sarasota - Manatee
Originating MLS: Sarasota - Manatee
Facts & features
Interior
Bedrooms & bathrooms
- Bedrooms: 3
- Bathrooms: 2
- Full bathrooms: 2
Rooms
- Room types: Family Room, Florida Room
Primary bedroom
- Features: Dual Closets
- Level: First
- Dimensions: 15.5x12.75
Bedroom 1
- Features: Built-in Closet
- Level: First
- Dimensions: 15.25x12.75
Bedroom 2
- Features: Built-in Closet
- Level: First
- Dimensions: 12x11.5
Primary bathroom
- Features: Linen Closet
- Level: First
- Dimensions: 12.5x7.75
Bathroom 1
- Level: First
Dining room
- Features: Ceiling Fan(s)
- Level: First
- Dimensions: 10x10
Family room
- Features: Ceiling Fan(s)
- Level: First
- Dimensions: 19x13.4
Florida room
- Features: Ceiling Fan(s)
- Level: First
- Dimensions: 31x12.75
Kitchen
- Features: Breakfast Bar
- Level: First
- Dimensions: 12x10
Living room
- Features: Ceiling Fan(s)
- Level: First
- Dimensions: 18x14
Heating
- Central
Cooling
- Central Air
Appliances
- Included: Dishwasher, Electric Water Heater, Range, Refrigerator
- Laundry: Inside, Laundry Room
Features
- Ceiling Fan(s), Eating Space In Kitchen, Living Room/Dining Room Combo, Primary Bedroom Main Floor, Solid Surface Counters, Solid Wood Cabinets, Split Bedroom, Walk-In Closet(s)
- Flooring: Laminate, Tile, Hardwood
- Doors: Sliding Doors
- Windows: Blinds, Drapes, Skylight(s), Window Treatments, Hurricane Shutters, Hurricane Shutters/Windows
- Has fireplace: Yes
- Fireplace features: Family Room, Stone, Wood Burning
Interior area
- Total structure area: 2,975
- Total interior livable area: 2,309 sqft
Property
Parking
- Total spaces: 2
- Parking features: Driveway, Garage Door Opener, Ground Level
- Attached garage spaces: 2
- Has uncovered spaces: Yes
- Details: Garage Dimensions: 18X19
Features
- Levels: One
- Stories: 1
- Patio & porch: Covered, Enclosed, Porch, Rear Porch
- Exterior features: Dog Run, Garden, Irrigation System, Lighting, Private Mailbox, Rain Gutters, Sprinkler Metered
- Fencing: Wood
- Has view: Yes
- View description: Garden, Park/Greenbelt
Lot
- Size: 9,600 Square Feet
- Features: In County, Landscaped, Above Flood Plain
- Residential vegetation: Mature Landscaping, Oak Trees, Trees/Landscaped
Details
- Parcel number: 0037150029
- Zoning: RSF2
- Special conditions: None
Construction
Type & style
- Home type: SingleFamily
- Architectural style: Contemporary
- Property subtype: Single Family Residence
Materials
- Block
- Foundation: Slab
- Roof: Shingle
Condition
- Completed
- New construction: No
- Year built: 1987
Utilities & green energy
- Sewer: Public Sewer
- Water: Public
- Utilities for property: BB/HS Internet Available, Cable Connected, Electricity Connected, Public, Sewer Connected, Underground Utilities, Water Connected
Community & HOA
Community
- Features: Deed Restrictions, Sidewalks
- Security: Security System, Security System Owned, Smoke Detector(s)
- Pet fee: $0 monthly
- Subdivision: DEER HOLLOW
HOA
- Has HOA: Yes
- Services included: Reserve Fund
- HOA fee: $42 monthly
- HOA name: Joan Smith
Location
- Region: Sarasota
Financial & listing details
- Price per square foot: $204/sqft
- Tax assessed value: $409,700
- Annual tax amount: $2,302
- Date on market: 10/18/2024
- Cumulative days on market: 123 days
- Listing terms: Cash,Conventional,FHA
- Ownership: Fee Simple
- Total actual rent: 0
- Electric utility on property: Yes
- Road surface type: Paved, Asphalt
Price history
| Date | Event | Price |
|---|---|---|
| 11/14/2024 | Sold | $470,000-3.1%$204/sqft |
Source:  Stellar MLS #A4624639 Report a problem Stellar MLS #A4624639 Report a problem | ||
| 10/26/2024 | Pending sale | $485,000$210/sqft |
Source: Stellar MLS #A4624639 Report a problem | ||
| 10/18/2024 | Listed for sale | $485,000+1.3%$210/sqft |
Source: Stellar MLS #A4624639 Report a problem | ||
| 9/15/2024 | Listing removed | $479,000$207/sqft |
Source: Stellar MLS #A4610610 Report a problem | ||
| 8/22/2024 | Price change | $479,000-4.2%$207/sqft |
Source: Stellar MLS #A4610610 Report a problem | ||
| 7/14/2024 | Price change | $499,900-6.6%$217/sqft |
Source: Stellar MLS #A4610610 Report a problem | ||
| 6/21/2024 | Price change | $535,000-2.6%$232/sqft |
Source: Stellar MLS #A4610610 Report a problem | ||
| 5/31/2024 | Listed for sale | $549,000-3.5%$238/sqft |
Source: Stellar MLS #A4610610 Report a problem | ||
| 5/8/2024 | Listing removed | -- |
Source: Stellar MLS #T3513062 Report a problem | ||
| 4/17/2024 | Price change | $569,000-1.7%$246/sqft |
Source: Stellar MLS #T3513062 Report a problem | ||
| 3/21/2024 | Listed for sale | $579,000+345.7%$251/sqft |
Source: Stellar MLS #T3513062 Report a problem | ||
| 6/23/1997 | Sold | $129,900$56/sqft |
Source: Public Record Report a problem | ||
Public tax history
| Year | Property taxes | Tax assessment |
|---|---|---|
| 2025 | $5,468 +124.9% | $409,700 +118% |
| 2024 | $2,431 +5.6% | $187,901 +3% |
| 2023 | $2,302 +5.2% | $182,428 +3% |
| 2022 | $2,188 +1.7% | $177,115 +3% |
| 2021 | $2,151 +0.4% | $171,956 +1.4% |
| 2020 | $2,142 +7.7% | $169,582 +5.5% |
| 2019 | $1,990 | $160,686 +1.9% |
| 2018 | $1,990 +3.2% | $157,690 +2.1% |
| 2017 | $1,928 +0.6% | $154,447 -16.7% |
| 2016 | $1,916 +20.5% | $185,300 +11.6% |
| 2015 | $1,590 | $166,100 +41.3% |
| 2014 | $1,590 +4.5% | $117,565 |
| 2013 | $1,521 +2.7% | $117,565 +1.7% |
| 2012 | $1,481 -7.1% | $115,600 -8% |
| 2011 | $1,594 -11.3% | $125,700 -8.4% |
| 2010 | $1,797 -3.5% | $137,200 -8.3% |
| 2009 | $1,861 | $149,592 +0.1% |
| 2008 | $1,861 -4.8% | $149,443 +3% |
| 2007 | $1,954 | $145,090 +2.5% |
| 2006 | -- | $141,551 +3% |
| 2005 | -- | $137,428 +3% |
| 2004 | $2,011 -0.8% | $133,425 +1.9% |
| 2003 | $2,027 -0.6% | $130,937 +2.4% |
| 2002 | $2,040 +6.7% | $127,868 +1.6% |
| 2001 | $1,911 +2.5% | $125,854 +3% |
| 2000 | $1,865 | $122,188 |
Find assessor info on the county website
Neighborhood: Fruitville
Nearby homes
- $412,0003 bd2 ba2k sqft1754 Briar Creek Ln, Sarasota, FL 34235Off Market

- $475,0003 bd2 ba1.7k sqft1746 Briar Creek Ln, Sarasota, FL 34235Sold

- $398,8003 bd2 ba1.9k sqft1762 Briar Creek Ln, Sarasota, FL 34235Off Market
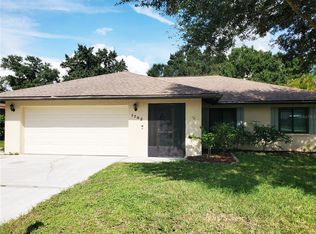
- $392,6003 bd2 ba1.5k sqft1749 Briar Creek Ln, Sarasota, FL 34235Off Market

- $337,2002 bd2 ba1.4k sqft1740 Briar Creek Ln, Sarasota, FL 34235Off Market
- $377,0003 bd2 ba1.5k sqft1753 Briar Creek Ln, Sarasota, FL 34235Off Market
- $318,7002 bd2 ba1.3k sqft1745 Briar Creek Ln, Sarasota, FL 34235Off Market
- $372,8003 bd2 ba1.6k sqft1735 Briar Creek Ln, Sarasota, FL 34235Off Market
Nearby schools
GreatSchools rating
- 2/10Gocio Elementary SchoolGrades: PK-5Distance: 2.9 mi
- 5/10Booker Middle SchoolGrades: 6-8Distance: 4.5 mi
- 3/10Booker High SchoolGrades: 9-12Distance: 5.3 mi
Get a cash offer in 3 minutes
Find out how much your home could sell for in as little as 3 minutes with a no-obligation cash offer.
Estimated market value
$480,100
Get a cash offer in 3 minutes
Find out how much your home could sell for in as little as 3 minutes with a no-obligation cash offer.
Estimated market value
$480,100
- Florida
- Sarasota County
- Sarasota
- 34235
- Fruitville
- 1750 BRIAR CREEK LANE
Nearby cities
Nearby neighborhoods
Nearby zip codes
Other Sarasota Topics
