Skip main navigation
Closed
  • $850,000

    1750 Carlin Ave, Charleston, SC 29412

    3beds
    2,134sqft
    Single Family Residence
    Built in 1965
    0.33 Acres Lot
    $856,200 Zestimate®
    $398/sqft
    $3,341 Estimated rent

    Home value

    $856,200

    $813,000 - $899,000

    $3,341/mo

    Zestimate® history
    Loading
    Loading...

    Owner options

    List your home for rent

    $3,341/mo

    Rent Zestimate®

    Find your next renter with Zillow Rental Manager. Plus, with online applications, you can quickly screen prospective tenants – for free.

    Learn more

    $3,341/mo

    Rent Zestimate®

    Refinance and save

    $4,759/mo

    Est. payment

    Refinancing to a lower rate could help reduce your monthly payments and save thousands over the life of the loan.

    See today's rates

    $4,759/mo

    Est. payment

    Explore your selling options

    Work with a Zillow partner agent

    Leverage their expertise and Zillow's premium Showcase listings to get your home seen by more buyers.

    Get started

    List with your own agent

    Get your home in front of millions of buyers by listing it on Zillow.

    Learn how to do it

    Sell it yourself

    Take full control of how buyers see your home on Zillow by listing For Sale by Owner (FSBO).

    List your home

    What's special

    Sophisticated finishesLarge private yardRefined finishesQuality craftsmanshipOversized walk-in dressing roomHigh-end appliancesOutdoor entertaining
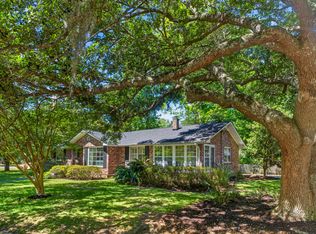
    Perfectly positioned on James Island just minutes from downtown Charleston and a short drive to Folly Beach, 1750 Carlin Drive delivers the effortless lifestyle that makes Lowcountry living so desirable. A large, private yard invites outdoor entertaining, gardening, and relaxed evenings at home, all while remaining close to historic Charleston, neighborhood favorites, and area beaches.Thoughtfully renovated and expanded by the current owners, the home blends elevated design with everyday comfort. The chef's kitchen is a true centerpiece, featuring custom cabinetry, high-end appliances, and refined finishes that make both casual meals and entertaining a pleasure. Open and inviting, it anchors the living spaces and connects seamlessly to the rest of the home.The spacious primarysuite is a private retreat, offering an oversized walk-in dressing room and a luxurious, spa-inspired bath. A well-appointed guest bedroom and bath provide comfort for visitors, while a third bedroom, ideal as a home office or flex space adds versatility for modern living. Quality craftsmanship, sophisticated finishes, and a thoughtful layout create an easy flow for daily life. Whether enjoying mornings in the kitchen, afternoons downtown, or evenings unwinding in the backyard, this James Island home offers a rare combination of location, lifestyle, and understated luxury just minutes from everything Charleston has to offer.

    Zillow last checked:

    Listing updated:

    Listed by:

    Daniel Ravenel Sotheby's International Realty

    Bought with:

    Daniel Ravenel Sotheby's International Realty

    Source: CTMLS,MLS#: 26000567MLS Logo

    Facts & features

    Interior

    Bedrooms & bathrooms
    • Bedrooms: 3
    • Bathrooms: 2
    • Full bathrooms: 2
    Rooms
    • Room types: Family Room, Dining Room, Family, Formal Living, Separate Dining
    Cooling
    • Central Air
    Features
    • Formal Living
    • Has fireplace: No
    Interior area
    • Total structure area: 2,134
    • Total interior livable area: 2,134 sqft

    Property

    Parking
    • Parking features: Off Street
    Features
    • Levels: One
    • Stories: 1
    • Entry location: Ground Level
    Lot
    • Size: 0.33 Acres
    • Features: 0 - .5 Acre
    Details
    • Parcel number: 4240900072

    Construction

    Type & style
    • Home type: SingleFamily
    • Architectural style: Ranch
    • Property subtype: Single Family Residence
    Condition
    • New construction: No
    • Year built: 1965

    Utilities & green energy

    • Sewer: Public Sewer
    • Water: Public
    • Utilities for property: James IS PSD, Santee Cooper

    Community & HOA

    Community
    • Subdivision: Laurel Park
    Location
    • Region: Charleston

    Financial & listing details

    • Price per square foot: $398/sqft
    • Tax assessed value: $567,600
    • Annual tax amount: $1,836
    • Date on market: 1/7/2026
    • Listing terms: Cash,Conventional

    Price history

    DateEventPrice
    2/12/2026Sold$850,000$398/sqft
    Source: CTMLS #26000567 Report a problem
    1/7/2026Listed for sale$850,000+70%$398/sqft
    Source: CTMLS #26000567 Report a problem
    6/4/2025Sold$500,000+72.4%$234/sqft
    Source: Public Record Report a problem
    12/27/2018Sold$290,000-10.8%$136/sqft
    Source: CTMLS #18029373 Report a problem
    12/11/2018Pending sale$325,000$152/sqft
    Source: EarthWay Real Estate #18029373 Report a problem
    12/6/2018Listed for sale$325,000$152/sqft
    Source: EarthWay Real Estate #18029373 Report a problem
    11/29/2018Pending sale$325,000$152/sqft
    Source: EarthWay Real Estate #18029373 Report a problem
    10/27/2018Listed for sale$325,000$152/sqft
    Source: EarthWay Real Estate #18029373 Report a problem
    7/4/2018Listing removed$325,000$152/sqft
    Source: Hudson Phillips Properties Charleston LLC #18013188 Report a problem
    5/9/2018Listed for sale$325,000$152/sqft
    Source: Hudson Phillips Properties Charleston LLC #18013188 Report a problem

    Public tax history

    YearProperty taxesTax assessment
    2025$1,836 +5%$14,260 +15%
    2024$1,748 +5%$12,400
    2023$1,665 -66.2%$12,400 -33.3%
    2022$4,922 +1%$18,600
    2021$4,873 +2.5%$18,600
    2020$4,756 $18,600 +6.9%
    2019$4,756 $17,400 +100.9%
    2017$4,756 +106.1%$8,660
    2016$2,308 +3.3%$8,660
    2015$2,234 +5.7%$8,660
    2014$2,113 --
    2011$2,113 -13.7%--
    2010$2,448 -1%$10,310
    2009$2,473 +5.4%$10,310
    2008$2,345 +8.9%$10,310
    2006$2,154 -0.6%$10,310
    2005$2,167 +34.4%$10,310 +66.8%
    2004$1,612 +1%$6,180
    2003$1,595 +3.9%$6,180
    2002$1,536 +27.8%$6,180 +49.6%
    2000$1,202 $4,130
    Find assessor info on the county website

    Neighborhood: 29412

    Nearby schools

    GreatSchools rating
    Schools provided by the listing agent
    • Elementary: Harbor View
    • Middle: Camp Road
    • High: James Island Charter

    Source: CTMLS. This data may not be complete. We recommend contacting the local school district to confirm school assignments for this home.

    Get a cash offer in 3 minutes
    Find out how much your home could sell for in as little as 3 minutes with a no-obligation cash offer.
    Estimated market value
    $856,200
    Get a cash offer in 3 minutes
    Find out how much your home could sell for in as little as 3 minutes with a no-obligation cash offer.
    Estimated market value
    $856,200