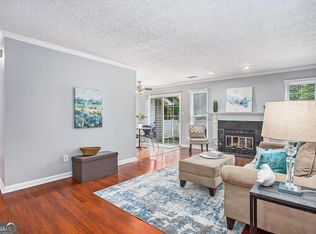

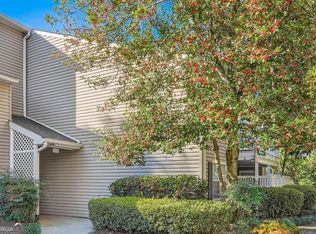
Looking for a move-in ready 2-bedroom condominium in Decatur, Georgia with modern updates and low-maintenance living? 1750 Clairmont Road, Unit 8 offers space, style, and convenience in a well-established residential community. This 2-bedroom, 2.5-bath condo features 1,406 square feet across two levels with no neighbors above or below, offering enhanced privacy within a condominium setting. The open-concept living and dining area includes 9-foot ceilings, a fireplace, and direct access to a large private deck, providing flexible space for everyday living and entertaining. The updated kitchen is finished with quartz countertops, professionally painted navy cabinetry, brand-new stainless steel appliances, modern hardware, and upgraded lighting. Both bathrooms have been refreshed with sage cabinetry, new counters, updated fixtures, and contemporary lighting, creating a cohesive and modern design throughout the home. Additional improvements include updated electrical fixtures and thoughtful finishing touches, making this residence truly turnkey. The property is located in a community where exterior maintenance is included in the HOA, offering convenient, low-maintenance living. The location provides easy access to shopping, dining, parks, public transportation, and major employment centers. Assigned parking and landscaped common areas enhance daily convenience. According to the seller, short-term rentals are currently permitted, while long-term rentals are at capacity. Buyers are encouraged to independently verify all leasing policies, restrictions, and availability with the homeowners association prior to closing. With its recent updates, functional layout, private outdoor space, and desirable Decatur location, this home presents an excellent opportunity for buyers seeking value, condition, and convenience. Schedule your private showing today.
Closed
$295,000
1750 Clairmont Rd APT 8, Decatur, GA 30033
2beds
1,406sqft
Conversion
Built in 1982
871 Square Feet Lot
$297,300 Zestimate®
$210/sqft
$2,296 Estimated rent
Home value
$297,300
$274,000 - $324,000
$2,296/mo
Zestimate® history
Owner options
List your home for rent
$2,296/mo
Rent Zestimate®
Find your next renter with Zillow Rental Manager. Plus, with online applications, you can quickly screen prospective tenants – for free.
$2,296/mo
Rent Zestimate®
Refinance and save
$6,354/mo
Est. payment
Refinancing to a lower rate could help reduce your monthly payments and save thousands over the life of the loan.
$6,354/mo
Est. payment
Explore your selling options
Work with a Zillow partner agent
Leverage their expertise and Zillow's premium Showcase listings to get your home seen by more buyers.
Get startedList with your own agent
Get your home in front of millions of buyers by listing it on Zillow.
Learn how to do itSell it yourself
Take full control of how buyers see your home on Zillow by listing For Sale by Owner (FSBO).
List your homeWhat's special
Modern hardwareContemporary lightingUpdated kitchenPrivate outdoor spaceBrand-new stainless steel appliancesProfessionally painted navy cabinetryLandscaped common areas
Zillow last checked:
Listing updated:
Listed by:
Nadine Lutz 770-713-5449,
Compass
Bought with:
Non Mls Salesperson
Non-Mls Company
Source: GAMLS,MLS#: 10690002
Facts & features
Interior
Bedrooms & bathrooms
- Bedrooms: 2
- Bathrooms: 3
- Full bathrooms: 2
- 1/2 bathrooms: 1
Rooms
- Room types: Foyer, Other
Kitchen
- Features: Breakfast Area, Pantry
Heating
- Central
Cooling
- Central Air
Appliances
- Included: Dishwasher, Other
- Laundry: Upper Level
Features
- High Ceilings, Roommate Plan, Walk-In Closet(s)
- Flooring: Other, Tile
- Windows: Double Pane Windows
- Basement: None
- Number of fireplaces: 1
- Fireplace features: Family Room
- Common walls with other units/homes: No One Above,No One Below
Interior area
- Total structure area: 1,406
- Total interior livable area: 1,406 sqft
- Finished area above ground: 1,406
- Finished area below ground: 0
Property
Parking
- Total spaces: 1
- Parking features: Assigned
Features
- Levels: Two
- Stories: 2
- Patio & porch: Deck
- Exterior features: Other
- Body of water: None
Lot
- Size: 871 Square Feet
- Features: Level, Other
Details
- Parcel number: 18 104 06 008
Construction
Type & style
- Home type: SingleFamily
- Architectural style: Traditional
- Property subtype: Conversion
Materials
- Vinyl Siding
- Foundation: Slab
- Roof: Composition
Condition
- Resale
- New construction: No
- Year built: 1982
Utilities & green energy
- Sewer: Public Sewer
- Water: Public
- Utilities for property: Cable Available, Electricity Available, High Speed Internet, Natural Gas Available, Sewer Available, Water Available
Community & HOA
Community
- Features: Near Public Transport, Walk To Schools, Near Shopping
- Security: Smoke Detector(s)
- Subdivision: 1750 Clairmont
HOA
- Has HOA: Yes
- Services included: Maintenance Grounds, Pest Control, Trash
- HOA fee: $4,440 annually
Location
- Region: Decatur
Financial & listing details
- Price per square foot: $210/sqft
- Tax assessed value: $306,200
- Annual tax amount: $4,893
- Date on market: 2/12/2026
- Cumulative days on market: 46 days
- Listing agreement: Exclusive Right To Sell
- Electric utility on property: Yes
Price history
| Date | Event | Price |
|---|---|---|
| 4/10/2026 | Sold | $295,000-1.6%$210/sqft |
Source:  GAMLS #10690002 Report a problem GAMLS #10690002 Report a problem | ||
| 3/30/2026 | Pending sale | $299,900$213/sqft |
Source: GAMLS #10690002 Report a problem | ||
| 2/12/2026 | Listed for sale | $299,900$213/sqft |
Source: GAMLS #10690002 Report a problem | ||
Public tax history
| Year | Property taxes | Tax assessment |
|---|---|---|
| 2025 | $5,399 +10.3% | $122,480 +10.6% |
| 2024 | $4,893 +4.5% | $110,760 +4.7% |
| 2023 | $4,681 +13.8% | $105,800 +13.5% |
| 2022 | $4,115 +8.3% | $93,200 +8.4% |
| 2021 | $3,799 -1.6% | $86,000 -1.6% |
| 2020 | $3,860 -1.6% | $87,400 -1.6% |
| 2019 | $3,923 +8.5% | $88,840 +8.8% |
| 2018 | $3,615 +21% | $81,640 +21.5% |
| 2017 | $2,987 +12.1% | $67,200 +12.4% |
| 2016 | $2,665 | $59,760 -1.8% |
| 2014 | $2,665 | $60,880 |
| 2013 | -- | $60,880 |
| 2012 | -- | $60,880 -2.1% |
| 2011 | -- | $62,200 |
| 2010 | $2,518 | $62,200 |
| 2009 | $2,518 +2% | $62,200 |
| 2008 | $2,468 | $62,200 |
Find assessor info on the county website
Neighborhood: 30033
Nearby homes
- $287,5002 bd2 ba1.2k sqft1750 Clairmont Rd APT 5, Decatur, GA 30033Sold
- $250,0002 bd2 ba-- sqft1750 Clairmont Rd APT 11, Decatur, GA 30033Sold

- $250,0002 bd2 ba1.2k sqft1750 Clairmont Rd APT 17, Decatur, GA 30033Sold
- $369,5002 bd2 ba1.2k sqft1750 Clairmont Rd APT 33, Decatur, GA 30033Sold
- $330,0002 bd3 ba1.4k sqft1750 Clairmont Rd APT 14, Decatur, GA 30033Sold
- $267,5002 bd2 ba1.2k sqft1750 Clairmont Rd APT 18, Decatur, GA 30033Sold
- $328,5002 bd3 ba1.4k sqft1750 Clairmont Rd APT 28, Decatur, GA 30033Sold
- $233,5002 bd3 ba1.4k sqft1750 Clairmont Rd APT 29, Decatur, GA 30033Sold
Nearby schools
GreatSchools rating
- 7/10Briar Vista Elementary SchoolGrades: PK-5Distance: 1.5 mi
- 5/10Druid Hills Middle SchoolGrades: 6-8Distance: 2.4 mi
- 6/10Druid Hills High SchoolGrades: 9-12Distance: 0.8 mi
Schools provided by the listing agent
- Elementary: Briar Vista
- Middle: Druid Hills
- High: Druid Hills
Source: GAMLS. This data may not be complete. We recommend contacting the local school district to confirm school assignments for this home.
Get a cash offer in 3 minutes
Find out how much your home could sell for in as little as 3 minutes with a no-obligation cash offer.
Estimated market value
$297,300
Get a cash offer in 3 minutes
Find out how much your home could sell for in as little as 3 minutes with a no-obligation cash offer.
Estimated market value
$297,300
- Georgia
- Dekalb County
- Decatur
- 30033
- 1750 Clairmont Rd Apartment 8
