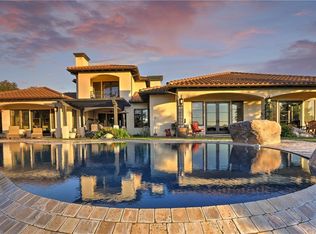
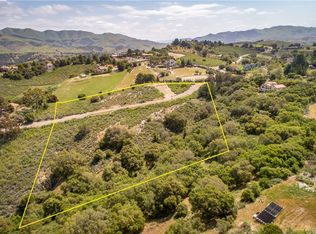
Tranquil single-level Mediterranean home nestled on a private 7-acre parcel with commanding views of Edna Valley. This home was designed by architect Leonard Grant, RRM Design Group, and built in 2015 by custom home builder Erich Schaefer. This lot also features a second site, ideal for a future guest house or ADU up to 1200 sq. ft., with views similar to the main house. This 2,953 sq. ft., 4-bedroom, 3.5 bath open floor plan home has the master suite on one wing for the ultimate in privacy, with the guest bedrooms on an opposite wing. The master suite features two large walk-in closets, double sinks, a generous soaking tub, and a walk-in shower. The gourmet kitchen has a large granite-topped island, custom wood cabinetry, and a walk-in double pantry. The adjoining dining area also offers panoramic views. Hardwood floors grace the bedrooms, and tile floors in the bathrooms, while the rest of the home enjoys stained concrete floors with solar radiant heating. Three garage bays, two attached, and one separate heated garage that could also be used as a workshop, gym, or casitas. This home also features large thermal pane picture windows, energy-efficient solar-heated water, a private neighborhood water company, and prewiring for a security system. This home is located in Corbett Canyon in the Edna Valley, one of the most desirable areas for country living in SLO County, and on one of the most sought-after streets. It is convenient to both Arroyo Grande Village and downtown San Luis Obispo.
Sold for $2,148,000
Listed by: Century 21 Hometown Realty, Pismo Beach Office • Sara Corliss • Contact: 805-936-0246
Bought with: Compass California, Inc.-PB
$2,148,000
1750 Corbett Highlands Pl, Arroyo Grande, CA 93420
4beds
2,953sqft
Single Family Residence
Built in 2015
7.13 Acres Lot
$2,293,800 Zestimate®
$727/sqft
$5,706 Estimated rent
Home value
$2,293,800
$2.16M - $2.45M
$5,706/mo
Zestimate® history
Owner options
List your home for rent
$5,706/mo
Rent Zestimate®
Find your next renter with Zillow Rental Manager. Plus, with online applications, you can quickly screen prospective tenants – for free.
$5,706/mo
Rent Zestimate®
Refinance and save
$13,411/mo
Est. payment
Refinancing to a lower rate could help reduce your monthly payments and save thousands over the life of the loan.
$13,411/mo
Est. payment
Explore your selling options
Work with a Zillow partner agent
Leverage their expertise and Zillow's premium Showcase listings to get your home seen by more buyers.
Get startedList with your own agent
Get your home in front of millions of buyers by listing it on Zillow.
Learn how to do itSell it yourself
Take full control of how buyers see your home on Zillow by listing For Sale by Owner (FSBO).
List your homeWhat's special
Zillow last checked:
Listing updated:
Listed by:
Sara Corliss DRE #02129840 805-936-0246,
Century 21 Hometown Realty, Pismo Beach Office,
Co-Listing Agent: Rob Feder DRE #01397889 805-305-1007,
Century 21 Hometown Realty, Pismo Beach Office
Bought with:
Chrissy Bewley, DRE #02070091
Compass California, Inc.-PB
Maddie Talley, DRE #02206298
Compass California, Inc.-PB
Source: CRMLS,MLS#: PI24044104 Originating MLS: California Regional MLS
Originating MLS: California Regional MLSFacts & features
Interior
Bedrooms & bathrooms
- Bedrooms: 4
- Bathrooms: 4
- Full bathrooms: 3
- 1/2 bathrooms: 1
- Main level bathrooms: 4
- Main level bedrooms: 4
Rooms
- Room types: Attic, Bedroom, Entry/Foyer, Foyer, Kitchen, Laundry, Living Room, Primary Bedroom, Other, Pantry, Workshop
Primary bedroom
- Features: Main Level Primary
Primary bedroom
- Features: Primary Suite
Bedroom
- Features: Bedroom on Main Level
Bedroom
- Features: All Bedrooms Down
Bathroom
- Features: Bathroom Exhaust Fan, Bathtub, Closet, Dual Sinks, Enclosed Toilet, Granite Counters, Heated Floor, Low Flow Plumbing Fixtures, Linen Closet, Multiple Shower Heads
Kitchen
- Features: Built-in Trash/Recycling, Granite Counters, Kitchen Island, Pots & Pan Drawers, Stone Counters, Self-closing Drawers, Walk-In Pantry
Heating
- ENERGY STAR Qualified Equipment, High Efficiency, Radiant, Solar
Cooling
- Whole House Fan, Attic Fan
Appliances
- Included: Built-In Range, Double Oven, Dishwasher, ENERGY STAR Qualified Appliances, ENERGY STAR Qualified Water Heater, Electric Oven, Disposal, High Efficiency Water Heater, Propane Cooktop, Refrigerator, Range Hood, Solar Hot Water, Self Cleaning Oven, Water Softener, Water To Refrigerator, Water Heater, Warming Drawer, Water Purifier, Dryer, Washer
- Laundry: Electric Dryer Hookup, Inside, Laundry Room
Features
- Breakfast Bar, Built-in Features, Ceiling Fan(s), Cathedral Ceiling(s), Central Vacuum, Eat-in Kitchen, Granite Counters, High Ceilings, Living Room Deck Attached, Open Floorplan, Pantry, Pull Down Attic Stairs, Stone Counters, Recessed Lighting, Storage, Track Lighting, Wired for Data, Wired for Sound, All Bedrooms Down, Attic, Bedroom on Main Level
- Flooring: Concrete, Tile, Wood
- Doors: ENERGY STAR Qualified Doors, Sliding Doors
- Windows: Atrium, Blinds, Custom Covering(s), Double Pane Windows, ENERGY STAR Qualified Windows, Insulated Windows, Roller Shields, Screens
- Has fireplace: Yes
- Fireplace features: Free Standing, Living Room, Propane
- Common walls with other units/homes: No Common Walls
Interior area
- Total interior livable area: 2,953 sqft
Property
Parking
- Total spaces: 3
- Parking features: Direct Access, Garage Faces Front, Garage, Heated Garage, Paved, Garage Faces Side, Workshop in Garage
- Attached garage spaces: 3
Accessibility
- Accessibility features: No Stairs, Accessible Doors, Accessible Entrance, Accessible Hallway(s)
Features
- Levels: One
- Stories: 1
- Entry location: ground level
- Patio & porch: Rear Porch, Concrete, Covered, Deck, Front Porch, Wood
- Exterior features: Rain Gutters
- Pool features: None
- Spa features: None
- Fencing: None
- Has view: Yes
- View description: Hills, Mountain(s), Valley, Vineyard, Trees/Woods
Lot
- Size: 7.13 Acres
- Dimensions: 305356.00
- Features: 6-10 Units/Acre, Drip Irrigation/Bubblers, Sloped Down, Horse Property, Irregular Lot, Lot Over 40000 Sqft, Rolling Slope
Details
- Additional structures: Second Garage
- Parcel number: 044274022
- Zoning: RR
- Special conditions: Standard
- Horses can be raised: Yes
Construction
Type & style
- Home type: SingleFamily
- Architectural style: Mediterranean,Modern
- Property subtype: Single Family Residence
Materials
- Concrete, Radiant Barrier, Stucco
- Foundation: Slab
- Roof: Clay,Spanish Tile
Condition
- Turnkey
- New construction: No
- Year built: 2015
Details
- Builder name: Erich Schaefer Custom Homes
Utilities & green energy
- Electric: 220 Volts in Garage, 220 Volts in Laundry, 220 Volts in Workshop
- Sewer: Engineered Septic
- Water: Private, See Remarks
- Utilities for property: Electricity Connected, Propane, Water Connected
Green energy
- Energy efficient items: Construction, Doors, Insulation, Lighting, Windows, Appliances, Water Heater
- Energy generation: Solar
- Construction elements: Conserving Methods
- Water conservation: Low-Flow Fixtures, Water Recycling
Community & HOA
Community
- Features: Rural
- Security: Prewired, Carbon Monoxide Detector(s), Fire Sprinkler System, Smoke Detector(s)
- Subdivision: Corbett Highlands Place
Location
- Region: Arroyo Grande
Financial & listing details
- Price per square foot: $727/sqft
- Tax assessed value: $2,190,960
- Date on market: 5/13/2024
- Cumulative days on market: 65 days
- Listing terms: Cash,Cash to New Loan,1031 Exchange
- Road surface type: Paved
Price history
| Date | Event | Price |
|---|---|---|
| 7/25/2024 | Sold | $2,148,000-2.3%$727/sqft |
Source:  CRMLS #PI24044104 Report a problem CRMLS #PI24044104 Report a problem | ||
| 7/19/2024 | Pending sale | $2,198,000$744/sqft |
Source: CRMLS #PI24044104 Report a problem | ||
| 6/11/2024 | Price change | $2,198,000-8.3%$744/sqft |
Source: CRMLS #PI24044104 Report a problem | ||
| 5/13/2024 | Listed for sale | $2,398,000+691.9%$812/sqft |
Source: CRMLS #PI24044104 Report a problem | ||
| 9/4/2012 | Sold | $302,817-55.1%$103/sqft |
Source: Public Record Report a problem | ||
| 2/28/2005 | Sold | $675,000$229/sqft |
Source: Public Record Report a problem | ||
Public tax history
| Year | Property taxes | Tax assessment |
|---|---|---|
| 2026 | -- | $2,190,960 +2% |
| 2025 | $22,859 +112.5% | $2,148,000 +109.5% |
| 2024 | $10,757 +1.2% | $1,025,305 +2% |
| 2023 | $10,634 +1.5% | $1,005,202 +2% |
| 2022 | $10,473 +0.2% | $985,493 +2% |
| 2021 | $10,454 +1.2% | $966,170 +1% |
| 2020 | $10,335 +0.6% | $956,264 +2% |
| 2019 | $10,271 +1.2% | $937,514 +2% |
| 2018 | $10,149 +1.9% | $919,132 +2% |
| 2017 | $9,959 +6% | $901,110 +2% |
| 2016 | $9,393 | $883,442 +152.8% |
| 2015 | $9,393 | $349,460 |
Find assessor info on the county website
Neighborhood: 93420
Nearby homes
- $2,569,4006 bd4 ba4.4k sqft1788 Corbett Highlands Pl, Arroyo Grande, CA 93420Off Market
- $3,812,9007 bd6 ba6.2k sqft1690 Corbett Highlands Pl, Arroyo Grande, CA 93420Off Market
- $1,054,0507.273 Acres1905 Corbett Highlands Pl, Arroyo Grande, CA 93420Off Market
- $412,2267.68 Acres1905 Corbett Highlands Pl, Arroyo Grande, CA 93420Off Market
- $1,149,9585.68 Acres1905 Corbett Highlands Pl, Arroyo Grande, CA 93420Off Market
- $441,1357 Acres1905 Corbett Highlands Pl, Arroyo Grande, CA 93420Off Market
- $2,606,2003 bd4 ba4.3k sqft1735 Corbett Highlands Pl, Arroyo Grande, CA 93420Off Market
- $895,1447.01 Acres1740 Corbett Highlands Pl, Arroyo Grande, CA 93420Off Market
Nearby schools
GreatSchools rating
- 7/10Harloe Elementary SchoolGrades: K-6Distance: 4.9 mi
- 6/10Paulding Middle SchoolGrades: 7-8Distance: 3.6 mi
- 9/10Arroyo Grande High SchoolGrades: 9-12Distance: 4.4 mi
Schools provided by the listing agent
- High: Arroyo Grande
Source: CRMLS. This data may not be complete. We recommend contacting the local school district to confirm school assignments for this home.
Sell for more on Zillow
Get a Zillow Showcase℠ listing at no additional cost and you could sell for .
$2,293,800
2% more
+$45,876
With Zillow Showcase(estimated)
$2,339,676
- California
- San Luis Obispo County
- Arroyo Grande
- 93420
- 1750 Corbett Highlands Pl
Nearby cities
Nearby zip codes
Other Arroyo Grande Topics
