This stunning custom-built 3,744 sq. ft. modern traditional-style home is situated just 4 miles from Mountain View and located on a dead-end county road, it offers peace and seclusion. Situated on approximately 20.5 mostly wooded acres, small pasture area fenced off for animal grazing. It's not uncommon to see deer grazing around the home. Being perched on a hill, the view from the front of the home provides stunning sunsets. Home features 5 bedrooms, 3 1/2 bath. The main floor boasts hardwood and tile throughout, Step inside to discover an inviting open-concept layout featuring vaulted ceilings and an abundance of natural light that floods the living spaces. The heart of the home, a gourmet kitchen, awaits with custom cabinets, Corian counter-tops, marble back-splash, and a large island bar with breakfast seating perfect spot to gather with loved ones. The master suite is located on the main floor, master bath offers a large walk-in shower, jetted tub, double vanities and a large walk-in closet. The lower level includes. Family room, 4 Bedrooms, 2 full baths. Laundry room provided on both levels. Heated garage. Outside, Large back deck perfect for entertaining or relaxing watching the sunrise. The large pond on the property ensures a reliable source of water for wild game. This home is the perfect combination of luxury, privacy, and nature--ideal for those looking to escape the hustle of town while staying close to amenities.
Closed
Price Unknown
1750 County Road 2950, Mountain View, MO 65548
5beds
3,744sqft
Single Family Residence
Built in 2018
20.47 Acres Lot
$501,400 Zestimate®
$--/sqft
$3,176 Estimated rent
Home value
$501,400
Estimated sales range
Not available
$3,176/mo
Zestimate® history
Owner options
List your home for rent
$3,176/mo
Rent Zestimate®
Find your next renter with Zillow Rental Manager. Plus, with online applications, you can quickly screen prospective tenants – for free.
$3,176/mo
Rent Zestimate®
Refinance and save
Refinancing to a lower rate could help reduce your monthly payments and save thousands over the life of the loan.
Explore your selling options
Work with a Zillow partner agent
Leverage their expertise and Zillow's premium Showcase listings to get your home seen by more buyers.
Get startedList with your own agent
Get your home in front of millions of buyers by listing it on Zillow.
Learn how to do itSell it yourself
Take full control of how buyers see your home on Zillow by listing For Sale by Owner (FSBO).
List your homeWhat's special
Perched on a hillStunning sunsetsLarge back deckCorian counter-topsCustom cabinetsOpen-concept layoutMarble back-splash
Zillow last checked:
Listing updated:
Listed by:
Linda Francis 417-274-0142,
Mossy Oak Properties Mozark Land and Farm
Bought with:
Non-MLSMember Non-MLSMember, 111
Default Non Member Office
Source: SOMOMLS as distributed by MLS GRID,MLS#: 60288866
Facts & features
Interior
Bedrooms & bathrooms
- Bedrooms: 5
- Bathrooms: 4
- Full bathrooms: 3
- 1/2 bathrooms: 1
Rooms
- Room types: Bedroom, Family Room, Master Bedroom
Primary bedroom
- Description: Closet 17x5.9
- Area: 214.56
- Dimensions: 15.11 x 14.2
Bedroom 2
- Area: 148.2
- Dimensions: 13 x 11.4
Bedroom 3
- Area: 143
- Dimensions: 13 x 11
Bedroom 4
- Area: 131.3
- Dimensions: 13 x 10.1
Bedroom 5
- Area: 121
- Dimensions: 11 x 11
Primary bathroom
- Area: 160
- Dimensions: 12.8 x 12.5
Bathroom full
- Area: 44.5
- Dimensions: 5 x 8.9
Bathroom full
- Area: 83.7
- Dimensions: 9.3 x 9
Bathroom half
- Area: 42
- Dimensions: 7 x 6
Family room
- Area: 342
- Dimensions: 22.8 x 15
Other
- Area: 451.2
- Dimensions: 24 x 18.8
Laundry
- Area: 136.24
- Dimensions: 13.1 x 10.4
Laundry
- Description: Storage & Laundry Room
- Area: 308
- Dimensions: 28 x 11
Living room
- Area: 388.8
- Dimensions: 24 x 16.2
Heating
- Heat Pump, Central, Electric, Propane
Cooling
- Central Air, Ceiling Fan(s), Heat Pump
Appliances
- Included: Dishwasher, Propane Cooktop, Additional Water Heater(s), Built-In Electric Oven, Exhaust Fan, Microwave, Water Softener Owned, Refrigerator, Electric Water Heater, Disposal
- Laundry: Main Level, In Basement, W/D Hookup
Features
- High Speed Internet, Other Counters, Vaulted Ceiling(s), Walk-In Closet(s), Walk-in Shower
- Flooring: Hardwood, Concrete, Tile
- Windows: Double Pane Windows
- Basement: Walk-Out Access,Utility,Finished,Full
- Attic: Pull Down Stairs
- Has fireplace: No
Interior area
- Total structure area: 3,744
- Total interior livable area: 3,744 sqft
- Finished area above ground: 1,872
- Finished area below ground: 1,872
Property
Parking
- Total spaces: 2
- Parking features: Driveway, Garage Faces Side
- Attached garage spaces: 2
- Has uncovered spaces: Yes
Features
- Levels: One
- Stories: 1
- Patio & porch: Covered, Deck
- Exterior features: Rain Gutters
- Has spa: Yes
- Spa features: Bath
- Fencing: Partial
- Has view: Yes
- View description: Panoramic
Lot
- Size: 20.47 Acres
- Features: Acreage, Horses Allowed, Pasture, Level
Details
- Additional structures: Outbuilding
- Parcel number: 01903000000001500000
- Horses can be raised: Yes
Construction
Type & style
- Home type: SingleFamily
- Property subtype: Single Family Residence
Materials
- Vinyl Siding
- Foundation: Poured Concrete
- Roof: Composition
Condition
- Year built: 2018
Utilities & green energy
- Sewer: Lagoon
- Water: Private
Community & HOA
Community
- Security: Smoke Detector(s)
- Subdivision: N/A
Location
- Region: Mountain View
Financial & listing details
- Tax assessed value: $235,370
- Annual tax amount: $1,689
- Date on market: 3/11/2025
- Listing terms: Cash,VA Loan,USDA/RD,Conventional
- Road surface type: Gravel
Price history
| Date | Event | Price |
|---|---|---|
| 6/25/2025 | Sold | -- |
Source:  SOMOMLS as distributed by MLS GRID #60288866 Report a problem SOMOMLS as distributed by MLS GRID #60288866 Report a problem | ||
| 5/14/2025 | Pending sale | $519,200$139/sqft |
Source: SOMOMLS as distributed by MLS GRID #60288866 Report a problem | ||
| 3/11/2025 | Listed for sale | $519,200$139/sqft |
Source: SOMOMLS as distributed by MLS GRID #60288866 Report a problem | ||
Public tax history
| Year | Property taxes | Tax assessment |
|---|---|---|
| 2025 | $1,855 +9.8% | $44,590 +11.9% |
| 2024 | $1,689 +1.6% | $39,840 |
| 2023 | $1,663 +6.2% | $39,840 +6% |
| 2022 | $1,566 +0.7% | $37,570 |
| 2021 | $1,555 | $37,570 +2308.3% |
| 2020 | -- | $1,560 -95.6% |
| 2019 | -- | $35,320 +13484.6% |
| 2018 | -- | $260 -83.3% |
| 2017 | -- | $1,560 |
| 2015 | -- | $1,560 |
| 2014 | -- | $1,560 |
| 2013 | -- | $1,560 |
Find assessor info on the county website
Neighborhood: 65548
Nearby homes
- $330,300-- bd-- ba-- sqft1724 County Road 2950, Mountain View, MO 65548Off Market
- $133,700-- bd-- ba-- sqft1684 County Road 2950, Mountain View, MO 65548Off Market
- $3,030-- bd-- ba-- sqftCounty Road 2950, Mountain view, MO 65548Off Market
- $--3 bd2 ba2.4k sqft1798 County Road 2950, Mountain View, MO 65548Sold
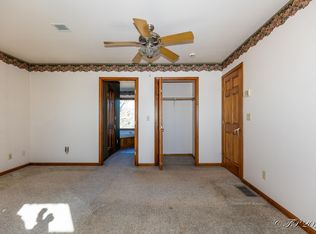
- $298,6004 bd3 ba2.4k sqft1642 County Road 2950, Mountain View, MO 65548Off Market
- $279,400-- bd-- ba-- sqft7650 Us Highway 60, Mountain View, MO 65548Off Market
- $173,500-- bd-- ba-- sqft1699 Private Road 2970, Mountain View, MO 65548Off Market
- $264,200-- bd-- ba-- sqft1675 Private Road 2970, Mountain View, MO 65548Off Market
Nearby schools
GreatSchools rating
- 7/10Mountain View Elementary SchoolGrades: PK-5Distance: 3.5 mi
- 6/10Liberty Middle SchoolGrades: 6-8Distance: 6.7 mi
- 7/10Liberty Sr. High SchoolGrades: 9-12Distance: 6.7 mi
Schools provided by the listing agent
- Elementary: Mountain View
- Middle: Mountain View
- High: Liberty
Source: SOMOMLS as distributed by MLS GRID. This data may not be complete. We recommend contacting the local school district to confirm school assignments for this home.
- Missouri
- Howell County
- Mountain View
- 65548
- 1750 County Road 2950
