Located in Solera Oak Valley Greens, a 55+ gated Del Webb community, this beautifully maintained “Trillion model” offers the perfect blend of comfort and elegance. From the moment you enter, the vaulted ceilings and 8 ft. doors create an open and inviting atmosphere.
At the front, a spacious guest suite features wood laminate floors, a walk-in closet, and an en-suite bath. The open-concept great room seamlessly connects the kitchen, dining, and living areas, complete with wood laminate floors, a gas fireplace, plantation shutters, and oversized sliding doors leading to a private backyard and covered patio. The kitchen features an updated backsplash, and a stainless-steel refrigerator.
A versatile office or third bedroom provides extra flexibility. The primary suite offers a large walk-in closet, dual vanities, a soaking tub, and a walk-in shower. Additional highlights include a laundry/utility room with a sink and extra cabinetry and an oversized two-car garage with ample storage.
Enjoy a resort-style lifestyle with high-speed internet, full cable and access to Solera’s amenities, including a community center, fitness center, pool, tennis, pickleball, bocce courts, craft room, BBQ area, and scenic walking trails. Located next door to the Oak Valley Golf Club, a perfect convenience for any golf enthusiast.
Sold for $420,000
Listed by: KELLER WILLIAMS RIVERSIDE CENT • SAM OTHMAN • Contact: 951-333-5100
Bought with: The Hardy Group
$420,000
1750 Dalea Way, Beaumont, CA 92223
2beds
1,687sqft
Single Family Residence
Built in 2006
5,663 Square Feet Lot
$413,900 Zestimate®
$249/sqft
$2,672 Estimated rent
Home value
$413,900
$373,000 - $459,000
$2,672/mo
Zestimate® history
Owner options
List your home for rent
$2,672/mo
Rent Zestimate®
Find your next renter with Zillow Rental Manager. Plus, with online applications, you can quickly screen prospective tenants – for free.
$2,672/mo
Rent Zestimate®
Refinance and save
$3,151/mo
Est. payment
Refinancing to a lower rate could help reduce your monthly payments and save thousands over the life of the loan.
$3,151/mo
Est. payment
Explore your selling options
Work with a Zillow partner agent
Leverage their expertise and Zillow's premium Showcase listings to get your home seen by more buyers.
Get startedList with your own agent
Get your home in front of millions of buyers by listing it on Zillow.
Learn how to do itSell it yourself
Take full control of how buyers see your home on Zillow by listing For Sale by Owner (FSBO).
List your homeWhat's special
Gas fireplacePrivate backyardOversized two-car garageBocce courtsBbq areaEn-suite bathSpacious guest suite
Zillow last checked:
Listing updated:
Listed by:
SAM OTHMAN DRE #00961200 951-333-5100,
KELLER WILLIAMS RIVERSIDE CENT,
ELIZA OTHMAN DRE #00928035,
KELLER WILLIAMS RIVERSIDE CENT
Bought with:
Jill Hardy, DRE #01491491
The Hardy Group
Source: CRMLS,MLS#: IV25034896 Originating MLS: California Regional MLS
Originating MLS: California Regional MLSFacts & features
Interior
Bedrooms & bathrooms
- Bedrooms: 2
- Bathrooms: 2
- Full bathrooms: 2
- Main level bathrooms: 2
- Main level bedrooms: 2
Rooms
- Room types: Bedroom, Den, Entry/Foyer, Family Room, Kitchen, Laundry, Primary Bathroom, Primary Bedroom, Office, Other
Primary bedroom
- Features: Main Level Primary
Bedroom
- Features: All Bedrooms Down
Bedroom
- Features: Bedroom on Main Level
Kitchen
- Features: Kitchen/Family Room Combo
Heating
- Central
Cooling
- Central Air
Appliances
- Included: Dishwasher, Disposal, Gas Oven, Gas Range, Gas Water Heater, Microwave, Refrigerator
- Laundry: Inside
Features
- Breakfast Bar, High Ceilings, Open Floorplan, Pantry, Recessed Lighting, All Bedrooms Down, Bedroom on Main Level, Main Level Primary, Primary Suite
- Flooring: Carpet, Laminate, Wood
- Has fireplace: Yes
- Fireplace features: Family Room
- Common walls with other units/homes: No Common Walls
Interior area
- Total interior livable area: 1,687 sqft
Property
Parking
- Total spaces: 2
- Parking features: Direct Access, Door-Single, Garage, Private
- Attached garage spaces: 2
Features
- Levels: One
- Stories: 1
- Entry location: First Floor
- Patio & porch: Concrete, Covered, Open, Patio
- Pool features: Community, In Ground, See Remarks, Association
- Has spa: Yes
- Spa features: Association, Community, In Ground
- Has view: Yes
- View description: Mountain(s), Neighborhood
Lot
- Size: 5,663 Square Feet
- Features: 2-5 Units/Acre
Details
- Parcel number: 400200006
- Special conditions: Standard
Construction
Type & style
- Home type: SingleFamily
- Architectural style: Contemporary
- Property subtype: Single Family Residence
Materials
- Foundation: Concrete Perimeter, Permanent
- Roof: Concrete
Condition
- Turnkey
- New construction: No
- Year built: 2006
Utilities & green energy
- Sewer: Public Sewer
- Water: Public
- Utilities for property: Cable Connected, Sewer Connected
Community & HOA
Community
- Features: Biking, Curbs, Dog Park, Gutter(s), Park, Street Lights, Suburban, Sidewalks, Gated, Pool
- Security: Closed Circuit Camera(s), Carbon Monoxide Detector(s), Gated with Guard, Gated Community, Gated with Attendant, Key Card Entry
- Senior community: Yes
- Subdivision: Solera (Slra)
HOA
- Has HOA: Yes
- Amenities included: Bocce Court, Clubhouse, Fitness Center, Barbecue, Picnic Area, Pickleball, Pool, Spa/Hot Tub, Security, Cable TV
- HOA fee: $291 monthly
- HOA name: Solera Oak Valley
- HOA phone: 951-769-7598
Location
- Region: Beaumont
Financial & listing details
- Price per square foot: $249/sqft
- Tax assessed value: $238,384
- Date on market: 2/19/2025
- Cumulative days on market: 25 days
- Listing terms: Submit
Price history
| Date | Event | Price |
|---|---|---|
| 4/30/2025 | Sold | $420,000+5%$249/sqft |
Source:  CRMLS #IV25034896 Report a problem CRMLS #IV25034896 Report a problem | ||
| 3/16/2025 | Pending sale | $400,000$237/sqft |
Source: CRMLS #IV25034896 Report a problem | ||
| 2/19/2025 | Listed for sale | $400,000+51.2%$237/sqft |
Source: CRMLS #IV25034896 Report a problem | ||
| 2/8/2006 | Sold | $264,500$157/sqft |
Source: Public Record Report a problem | ||
Public tax history
| Year | Property taxes | Tax assessment |
|---|---|---|
| 2026 | -- | $238,384 -34% |
| 2025 | $6,385 +1.6% | $361,068 +2% |
| 2024 | $6,282 -0.1% | $353,989 +2% |
| 2023 | $6,292 +2% | $347,049 +2% |
| 2022 | $6,167 +2.3% | $340,246 +3.1% |
| 2021 | $6,028 +8.7% | $329,929 +12% |
| 2020 | $5,546 +2% | $294,580 +3% |
| 2019 | $5,435 +2% | $286,000 +4% |
| 2018 | $5,326 +2.8% | $275,000 +5.8% |
| 2017 | $5,181 | $260,000 +3.6% |
| 2016 | $5,181 -0.2% | $251,000 +8.2% |
| 2015 | $5,193 +4.5% | $232,000 +2.2% |
| 2014 | $4,970 | $227,000 +26.8% |
| 2013 | -- | $179,000 +31.6% |
| 2012 | -- | $136,000 -1.4% |
| 2011 | -- | $138,000 -13.8% |
| 2010 | -- | $160,000 -18.4% |
| 2009 | -- | $196,000 -28.7% |
| 2008 | -- | $274,905 +2% |
| 2007 | -- | $269,515 +104.4% |
| 2006 | -- | $131,886 |
Find assessor info on the county website
Neighborhood: 92223
Nearby homes
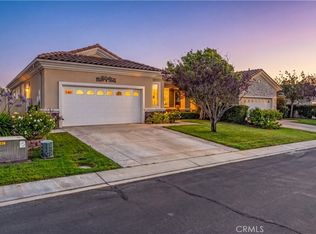
- $423,5002 bd2 ba1.6k sqft1746 Dalea Way, Beaumont, CA 92223Sold
- $405,4002 bd2 ba1.6k sqft1754 Dalea Way, Beaumont, CA 92223Off Market
- $411,1002 bd2 ba1.6k sqft1742 Dalea Way, Beaumont, CA 92223Off Market
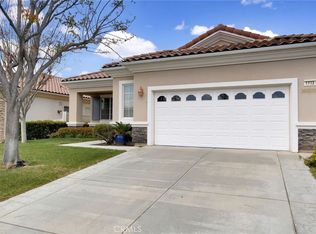
- $450,0002 bd2 ba1.6k sqft1733 Brittney Rd, Beaumont, CA 92223Sold
- $433,1002 bd2 ba1.6k sqft1758 Dalea Way, Beaumont, CA 92223Off Market
- $415,5002 bd2 ba1.6k sqft1739 Brittney Rd, Beaumont, CA 92223Off Market
- $435,0002 bd2 ba1.6k sqft1731 Brittney Rd, Beaumont, CA 92223Off Market
- $406,4002 bd2 ba1.6k sqft1749 Dalea Way, Beaumont, CA 92223Off Market
Nearby schools
GreatSchools rating
- 9/10Brookside Elementary SchoolGrades: K-5Distance: 1.3 mi
- 4/10Mountain View Middle SchoolGrades: 6-8Distance: 1.7 mi
- 7/10Beaumont Senior High SchoolGrades: 9-12Distance: 1.7 mi
Get a cash offer in 3 minutes
Find out how much your home could sell for in as little as 3 minutes with a no-obligation cash offer.
Estimated market value
$413,900
Get a cash offer in 3 minutes
Find out how much your home could sell for in as little as 3 minutes with a no-obligation cash offer.
Estimated market value
$413,900
- California
- Riverside County
- Beaumont
- 92223
- 1750 Dalea Way
