Welcome to your next home! This well maintained 4-bedroom, 3.5-bath gem offers flexible living spaces designed for both daily life and entertaining. The main floor features a flowing living, kitchen, and dining area. There is a spacious backyard - complete with a fire pit and storage shed - perfect for gatherings or quiet evenings outdoors.
A rare secondary master suite on the main floor provides versatility for guests or multi-generational living, with an ensuite bathroom and walk-in closet. Upstairs, you’ll find two additional bedrooms and a full bath, thoughtfully separated from the expansive primary suite. The upstairs master retreat boasts a large sitting area or office space, dual walk-in closets, and a spa-like bath with separate vanities, a garden tub, and a walk-in shower.
A spacious second living area upstairs opens to a large, covered balcony overlooking the neighborhood park and softball field. With the community dog park just steps away and HOA amenities close by, this home delivers a great blend of space, comfort, and convenience.
Plenty of room inside and out - this one checks all the boxes!
Sold
Price Unknown
1750 Davisville Dr, Aubrey, TX 76227
4beds
2,534sqft
Single Family Residence
Built in 2011
6,098 Square Feet Lot
$322,300 Zestimate®
$--/sqft
$2,463 Estimated rent
Home value
$322,300
$303,000 - $345,000
$2,463/mo
Zestimate® history
Owner options
List your home for rent
$2,463/mo
Rent Zestimate®
Find your next renter with Zillow Rental Manager. Plus, with online applications, you can quickly screen prospective tenants – for free.
$2,463/mo
Rent Zestimate®
Refinance and save
$436/mo
Est. payment
Refinancing to a lower rate could help reduce your monthly payments and save thousands over the life of the loan.
$436/mo
Est. payment
Explore your selling options
Work with a Zillow partner agent
Leverage their expertise and Zillow's premium Showcase listings to get your home seen by more buyers.
Get startedList with your own agent
Get your home in front of millions of buyers by listing it on Zillow.
Learn how to do itSell it yourself
Take full control of how buyers see your home on Zillow by listing For Sale by Owner (FSBO).
List your homeWhat's special
Covered balconySpacious backyardSoftball fieldWalk-in closetDual walk-in closetsEnsuite bathroomNeighborhood park
Zillow last checked:
Listing updated:
Listed by:
Cherise Cubberly 972-382-8882,
Keller Williams Prosper Celina 972-382-8882
Bought with:
Michelle Bentley
Allie Beth Allman & Assoc.
Source: NTREIS,MLS#: 21000112
Facts & features
Interior
Bedrooms & bathrooms
- Bedrooms: 4
- Bathrooms: 4
- Full bathrooms: 3
- 1/2 bathrooms: 1
Primary bedroom
- Level: Second
- Dimensions: 26 x 15
Primary bedroom
- Level: First
- Dimensions: 12 x 13
Bedroom
- Level: Second
- Dimensions: 14 x 15
Bedroom
- Level: Second
- Dimensions: 14 x 10
Dining room
- Level: First
- Dimensions: 15 x 11
Kitchen
- Level: First
- Dimensions: 15 x 10
Living room
- Level: First
- Dimensions: 17 x 14
Living room
- Level: Second
- Dimensions: 18 x 12
Heating
- Central, Electric
Cooling
- Central Air, Ceiling Fan(s), Electric
Appliances
- Included: Dishwasher, Electric Oven, Electric Range, Electric Water Heater, Disposal, Microwave
- Laundry: Electric Dryer Hookup
Features
- In-Law Floorplan, Kitchen Island, Multiple Master Suites, Pantry, Walk-In Closet(s)
- Flooring: Carpet, Tile
- Has basement: No
- Has fireplace: No
Interior area
- Total interior livable area: 2,534 sqft
Property
Parking
- Total spaces: 2
- Parking features: Door-Multi, Driveway, Garage Faces Front
- Attached garage spaces: 2
- Has uncovered spaces: Yes
Features
- Levels: Two
- Stories: 2
- Patio & porch: Balcony, Covered
- Exterior features: Balcony
- Pool features: None, Community
- Fencing: Fenced
Lot
- Size: 6,098 Square Feet
Details
- Additional structures: Shed(s)
- Parcel number: R269163
Construction
Type & style
- Home type: SingleFamily
- Architectural style: Detached
- Property subtype: Single Family Residence
Materials
- Foundation: Slab
Condition
- Year built: 2011
Utilities & green energy
- Sewer: Public Sewer
- Water: Public
- Utilities for property: Electricity Available, Electricity Connected, Sewer Available, Water Available
Community & HOA
Community
- Features: Fishing, Lake, Park, Pool, Curbs
- Security: Fire Alarm
- Subdivision: Creek Village At Providence
HOA
- Has HOA: Yes
- Services included: All Facilities
- HOA fee: $436 semi-annually
- HOA name: First Service Residential
- HOA phone: 877-378-2388
Location
- Region: Aubrey
Financial & listing details
- Tax assessed value: $370,242
- Annual tax amount: $6,591
- Date on market: 7/17/2025
- Cumulative days on market: 8 days
- Listing terms: Cash,Conventional,FHA,VA Loan
- Exclusions: Fridge, Washer, Dryer, Freezer in garage
- Electric utility on property: Yes
Price history
| Date | Event | Price |
|---|---|---|
| 8/13/2025 | Sold | -- |
Source: NTREIS #21000112 Report a problem | ||
| 8/13/2025 | Pending sale | $330,000$130/sqft |
Source: NTREIS #21000112 Report a problem | ||
| 7/25/2025 | Contingent | $330,000$130/sqft |
Source: NTREIS #21000112 Report a problem | ||
| 7/17/2025 | Listed for sale | $330,000+23.2%$130/sqft |
Source: NTREIS #21000112 Report a problem | ||
| 7/29/2020 | Listing removed | $267,900$106/sqft |
Source: RE/MAX DFW Associates #14359240 Report a problem | ||
| 7/14/2020 | Pending sale | $267,900$106/sqft |
Source: RE/MAX DFW Associates #14359240 Report a problem | ||
| 6/5/2020 | Listed for sale | $267,900+14%$106/sqft |
Source: RE/MAX DFW Associates #14359240 Report a problem | ||
| 3/18/2017 | Sold | -- |
Source: Agent Provided Report a problem | ||
| 2/19/2017 | Pending sale | $235,000$93/sqft |
Source: Fathom Realty #13541237 Report a problem | ||
| 2/17/2017 | Listed for sale | $235,000$93/sqft |
Source: Fathom Realty #13541237 Report a problem | ||
Public tax history
| Year | Property taxes | Tax assessment |
|---|---|---|
| 2025 | $2,797 -27.1% | $370,242 +8% |
| 2024 | $3,836 +1.1% | $342,866 +10% |
| 2023 | $3,794 -28.8% | $311,696 +10% |
| 2022 | $5,327 -3.6% | $283,360 +10% |
| 2021 | $5,524 -5.4% | $257,600 +3.6% |
| 2020 | $5,841 -7.9% | $248,593 -4.7% |
| 2019 | $6,339 +2.1% | $260,789 +3.3% |
| 2018 | $6,208 +18.3% | $252,541 +13.6% |
| 2017 | $5,247 | $222,360 +3.4% |
| 2016 | $5,247 +1.4% | $215,000 +7.5% |
| 2015 | $5,176 | $200,078 +7.5% |
| 2014 | $5,176 | $186,035 +17.1% |
| 2013 | $5,176 | $158,925 +1.1% |
| 2012 | -- | $157,227 +895.9% |
| 2011 | -- | $15,787 |
| 2010 | -- | $15,787 |
| 2009 | -- | $15,787 -28.6% |
| 2007 | $420 | $22,101 |
Find assessor info on the county website
Neighborhood: Providence Village
Nearby homes
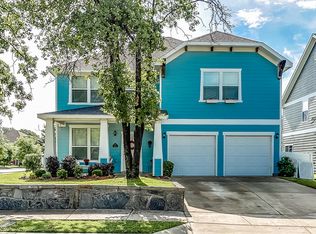
- $339,7003 bd3 ba2.5k sqft1754 Davisville Dr, Aubrey, TX 76227Off Market
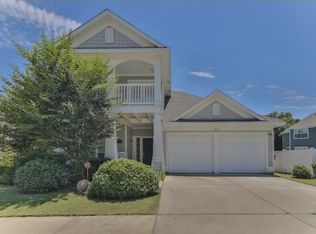
- $331,3005 bd3 ba2.6k sqft9910 Wethers Field Cir, Aubrey, TX 76227Off Market
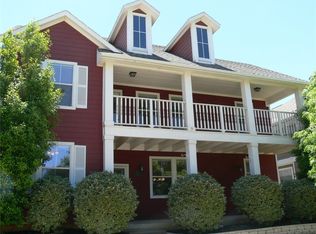
- $276,6003 bd2 ba1.4k sqft9914 Wethers Field Cir, Aubrey, TX 76227Off Market
- $335,7004 bd2 ba2.7k sqft9812 Amherst Rd, Providence Village, TX 76227Off Market
- $324,1004 bd2 ba2.3k sqft1800 Davisville Dr, Aubrey, TX 76227Off Market
- $301,6003 bd2 ba1.7k sqft9918 Wethers Field Cir, Aubrey, TX 76227Off Market
- $326,6004 bd2 ba2.4k sqft9903 Marthas Vineyard Cir, Aubrey, TX 76227Off Market
- $322,3004 bd3 ba2.2k sqft9808 Amherst Rd, Aubrey, TX 76227Off Market
Nearby schools
GreatSchools rating
- 5/10James A Monaco Elementary SchoolGrades: K-5Distance: 0.4 mi
- NAEvalois Owens MiddleGrades: 6-8Distance: 2.5 mi
- 6/10Aubrey High SchoolGrades: 9-12Distance: 4.3 mi
Schools provided by the listing agent
- Elementary: James A Monaco
- Middle: Aubrey
- High: Aubrey
- District: Aubrey ISD
Source: NTREIS. This data may not be complete. We recommend contacting the local school district to confirm school assignments for this home.
Get a cash offer in 3 minutes
Find out how much your home could sell for in as little as 3 minutes with a no-obligation cash offer.
Estimated market value
$322,300
Get a cash offer in 3 minutes
Find out how much your home could sell for in as little as 3 minutes with a no-obligation cash offer.
Estimated market value
$322,300
- Texas
- Denton County
- Aubrey
- 76227
- Providence Village
- 1750 Davisville Dr
Nearby cities
Nearby neighborhoods
Nearby zip codes
Other Aubrey Topics
