
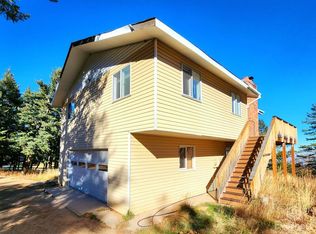
A new chapter begins for you in this Boulder Heights gem! Just 10 minutes from downtown Boulder, this fully remodeled home offers the perfect blend of privacy, modern comfort, and timeless mountain charm. Nestled among mature trees on a peaceful lot, it invites you to slow down, breathe in the fresh mountain air, and soak in the sweeping views. With 4 bedrooms and 2 bathrooms, the home is thoughtfully updated inside and out-featuring brand-new landscaping, dual driveways for flexible access, and a rare level yard designed for effortless living and entertaining. Inside, vaulted ceilings and skylights fill the open-concept living and dining areas with natural light, while a cozy gas fireplace and expansive windows frame stunning sunrise-to-sunset views. Step onto the oversized deck to take in sweeping city lights and mountain vistas-your perfect spot for morning coffee or evening reflection under the stars. The chef's kitchen shines with new cabinetry, quartz counters, stainless steel appliances, modern pendant lighting, and bonus storage. Two main-floor bedrooms share a beautifully updated bath with shiplap accents, new tile, and a discreet laundry closet. A floating staircase leads to the vaulted third bedroom-an ideal home office or guest retreat. The spacious primary suite features exposed beams, a picture window with city views, and an en suite bath, plus a generous walk-in closet that could convert to a second luxury bath. The finished walkout basement adds flexible living with a large family room, natural light, and ample storage-perfect for a media room, gym, or playroom. From here, step directly outside to your carport, nearby trails, and the best of peaceful, fresh-air mountain living. With thoughtful updates inside and out, this turnkey Boulder Heights retreat feels renewed and ready for its next chapter. Don't miss the opportunity to make this special home your own-just minutes from the heart of Boulder!
Sold for $1,150,000
Zillow last checked:
Listing updated:
Bought with:
Whitney DePalma, 100102789
The Agency - Boulder
Source: IRES as distributed by MLS GRID,MLS#: 1042061
Price history
| Date | Event | Price |
|---|---|---|
| 12/1/2025 | Sold | $1,150,000-2.1%$364/sqft |
Source:  IRES as distributed by MLS GRID #1042061 Report a problem IRES as distributed by MLS GRID #1042061 Report a problem | ||
| 10/29/2025 | Pending sale | $1,175,000$372/sqft |
Source:  REcolorado as distributed by MLS GRID #IR1042061 Report a problem REcolorado as distributed by MLS GRID #IR1042061 Report a problem | ||
| 8/22/2025 | Listed for sale | $1,175,000-1.7%$372/sqft |
Source: IRES as distributed by MLS GRID #1042061 Report a problem | ||
| 8/18/2025 | Listing removed | $1,195,000$378/sqft |
Source: IRES as distributed by MLS GRID #1033905 Report a problem | ||
| 8/14/2025 | Price change | $1,195,000-0.4%$378/sqft |
Source: IRES as distributed by MLS GRID #1033905 Report a problem | ||
| 7/17/2025 | Price change | $1,200,000-4%$380/sqft |
Source: IRES as distributed by MLS GRID #1033905 Report a problem | ||
| 5/14/2025 | Listed for sale | $1,250,000+83.9%$396/sqft |
Source: IRES as distributed by MLS GRID #1033905 Report a problem | ||
| 8/1/2020 | Listing removed | $679,900$215/sqft |
Source: Resident Realty Colorado #5179310 Report a problem | ||
| 7/31/2020 | Listed for sale | $679,900+1.5%$215/sqft |
Source: Resident Realty Colorado #5179310 Report a problem | ||
| 7/30/2020 | Sold | $670,000-1.5%$212/sqft |
Source: IRES as distributed by MLS GRID #910563 Report a problem | ||
| 6/29/2020 | Pending sale | $679,900$215/sqft |
Source: Resident Realty #910563 Report a problem | ||
| 6/16/2020 | Price change | $679,900-2.9%$215/sqft |
Source: Resident Realty #910563 Report a problem | ||
| 5/3/2020 | Listed for sale | $699,900$222/sqft |
Source: Resident Realty #910563 Report a problem | ||

Get a cash offer in 3 minutes
Find out how much your home could sell for in as little as 3 minutes with a no-obligation cash offer.
Estimated market value
$1,132,700
