Skip main navigation
Sold
  • $375,000

    1750 Devonshire Ave, Avon, IN 46123

    4beds
    2,394sqft
    Residential, Single Family Residence
    Built in 2016
    10,454.4 Square Feet Lot
    $376,800 Zestimate®
    $157/sqft
    $2,534 Estimated rent

    Home value

    $376,800

    $343,000 - $414,000

    $2,534/mo

    Zestimate® history
    Loading
    Loading...

    Owner options

    List your home for rent

    $2,534/mo

    Rent Zestimate®

    Find your next renter with Zillow Rental Manager. Plus, with online applications, you can quickly screen prospective tenants – for free.

    Learn more

    $2,534/mo

    Rent Zestimate®

    Refinance and save

    $2,684/mo

    Est. payment

    Refinancing to a lower rate could help reduce your monthly payments and save thousands over the life of the loan.

    See today's rates

    $2,684/mo

    Est. payment

    Explore your selling options

    Work with a Zillow partner agent

    Leverage their expertise and Zillow's premium Showcase listings to get your home seen by more buyers.

    Get started

    List with your own agent

    Get your home in front of millions of buyers by listing it on Zillow.

    Learn how to do it

    Sell it yourself

    Take full control of how buyers see your home on Zillow by listing For Sale by Owner (FSBO).

    List your home

    What's special

    Privacy fenceLarge deckFour well-appointed bedroomsSophisticated kitchenLarge kitchen islandElegant shaker cabinets
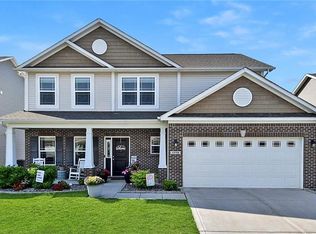
    This single family attractive property maintains a great condition, offering an inviting presence from its very address. Encompassing 2394 square feet of living area, this residence offers an expansive open floor plan designed for comfortable daily living and gracious entertaining. The single-story layout provides ease of access throughout, featuring four well-appointed bedrooms. Two full bathrooms and one half bathroom cater to everyday practicalities, ensuring convenience for all occupants. The culinary heart of the home is distinguished by a sophisticated kitchen, showcasing a large kitchen island and a functional kitchen bar, ideal for preparing meals and engaging in casual conversation. Center island includes two overhangs for numerous barstools and deep cabinets for extra storage. Adorned with elegant shaker cabinets. Seller had 2' added to north side of home along with 2' add to garage. Make sure to check out the middle bedroom closet that expands 14'. New carpet and paint completed in fall of 2025. Privacy fence, large deck, and added area added for grilling area in the back yard great for get togethers.

    Zillow last checked:

    Listing updated:

    Listing Provided by:

    Todd Messer 317-523-0429,

    @properties

    Bought with:

    Joseph Gray

    HoosierWise Realty

    Source: MIBOR as distributed by MLS GRID,MLS#: 22091552MLS Logo

    Facts & features

    Interior

    Bedrooms & bathrooms
    • Bedrooms: 4
    • Bathrooms: 3
    • Full bathrooms: 2
    • 1/2 bathrooms: 1
    • Main level bathrooms: 3
    • Main level bedrooms: 4
    Primary bedroom
    • Level: Main
    • Area: 221 Square Feet
    • Dimensions: 17x13
    Bedroom 2
    • Level: Main
    • Area: 168 Square Feet
    • Dimensions: 14x12
    Bedroom 3
    • Level: Main
    • Area: 168 Square Feet
    • Dimensions: 14x12
    Bedroom 4
    • Level: Main
    • Area: 110 Square Feet
    • Dimensions: 11x10
    Dining room
    • Level: Main
    • Area: 130 Square Feet
    • Dimensions: 13x10
    Great room
    • Level: Main
    • Area: 336 Square Feet
    • Dimensions: 21x16
    Kitchen
    • Level: Main
    • Area: 195 Square Feet
    • Dimensions: 15x13
    Sitting room
    • Level: Main
    • Area: 180 Square Feet
    • Dimensions: 15x12
    Heating
    • Forced Air, Natural Gas
    Cooling
    • Central Air
    Appliances
    • Included: Dishwasher, Disposal, Gas Oven, Gas Water Heater
    • Laundry: Laundry Room, Main Level
    Features
    • Attic Access, Breakfast Bar, Kitchen Island
    • Has basement: No
    • Attic: Access Only
    Interior area
    • Total structure area: 2,394
    • Total interior livable area: 2,394 sqft

    Property

    Parking
    • Total spaces: 3
    • Parking features: Attached
    • Attached garage spaces: 3
    Features
    • Levels: One
    • Stories: 1
    • Patio & porch: Covered, Deck
    • Fencing: Fenced,Privacy
    Lot
    • Size: 10,454 sqft
    • Features: Sidewalks, Street Lights
    Details
    • Parcel number: 321013451024000027
    • Horse amenities: None

    Construction

    Type & style
    • Home type: SingleFamily
    • Architectural style: Traditional
    • Property subtype: Residential, Single Family Residence
    Materials
    • Vinyl With Brick
    • Foundation: Slab
    Condition
    • New construction: No
    • Year built: 2016

    Utilities & green energy

    • Water: Public

    Community & neighborhood

    Location
    • Region: Avon
    • Subdivision: Devonshire

    HOA & financial

    HOA
    • Has HOA: Yes
    • HOA fee: $396 annually
    • Amenities included: Maintenance
    • Services included: Entrance Common, Maintenance
    • Association phone: 327-253-1401

    Price history

    DateEventPrice
    5/6/2026Sold$375,000-2.6%$157/sqft
    Source: MIBOR as distributed by MLS GRID #22091552 Report a problem
    4/1/2026Pending sale$385,000$161/sqft
    Source: MIBOR as distributed by MLS GRID #22091552 Report a problem
    3/27/2026Listed for sale$385,000$161/sqft
    Source: MIBOR as distributed by MLS GRID #22091552 Report a problem

    Public tax history

    YearProperty taxesTax assessment
    2025$4,082 +10%$369,700 +2.4%
    2024$3,711 +6.3%$361,200 +9.3%
    2023$3,490 +12.2%$330,400 +7.3%
    2022$3,112 +8.3%$308,000 +12.2%
    2021$2,874 +1.4%$274,600 +9%
    2020$2,836 +0.1%$251,900 +2.6%
    2019$2,832 +18.7%$245,400 +1.9%
    2018$2,386 $240,800 +0.9%
    2017-- $238,600

    Find assessor info on the county website

    Neighborhood: 46123

    Nearby schools

    GreatSchools rating
    Schools provided by the listing agent
    • Elementary: Hickory Elementary School
    • Middle: Avon Middle School South
    • High: Avon High School

    Source: MIBOR as distributed by MLS GRID. This data may not be complete. We recommend contacting the local school district to confirm school assignments for this home.

    Get a cash offer in 3 minutes
    Find out how much your home could sell for in as little as 3 minutes with a no-obligation cash offer.
    Estimated market value
    $376,800
    Get a cash offer in 3 minutes
    Find out how much your home could sell for in as little as 3 minutes with a no-obligation cash offer.
    Estimated market value
    $376,800