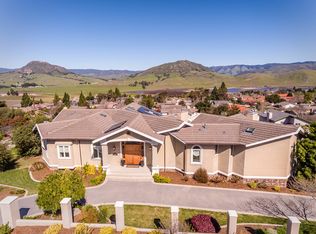
Welcome to this spacious two-story, 3-bedroom, 3-bathroom home, offering 2,239 sq ft of living space on a private 8,190 sq ft lot. Upon entry, you're greeted by a bright living room with vaulted ceilings leading to a dining room with a convenient wet bar, perfect for entertaining. The updated and open-concept kitchen flows seamlessly into a cozy second living room complete with a fireplace and access to a sunroom. The living room and sunroom both offer access to a large backyard deck. The sunroom could also be used as an office space! Upstairs, you'll find three generously sized bedrooms with scenic views. Downstairs is a bonus room with additional laundry hookups located off the garage. There is also a laundry closet conveniently located upstairs near the bedrooms. The backyard is an outdoor oasis, complete with a large deck, grass area, mature landscaping, avocado, plum, peach, orange and apple trees, and a small garden space. Owned solar, gated RV parking and an attached two-car garage complete this beautiful home. Perfectly situated in a peaceful and private setting, this home is a must-see!
Sold for $1,225,000
Listed by: BHGRE HAVEN PROPERTIES • Kim Wurster • Contact: 805-544-9161
Bought with: BHGRE HAVEN PROPERTIES
$1,225,000
1750 Diablo Dr, San Luis Obispo, CA 93405
3beds
2,239sqft
Single Family Residence
Built in 1978
8,190 Square Feet Lot
$1,378,500 Zestimate®
$547/sqft
$5,261 Estimated rent
Home value
$1,378,500
$1.28M - $1.49M
$5,261/mo
Zestimate® history
Owner options
List your home for rent
$5,261/mo
Rent Zestimate®
Find your next renter with Zillow Rental Manager. Plus, with online applications, you can quickly screen prospective tenants – for free.
$5,261/mo
Rent Zestimate®
Refinance and save
$7,736/mo
Est. payment
Refinancing to a lower rate could help reduce your monthly payments and save thousands over the life of the loan.
$7,736/mo
Est. payment
Explore your selling options
Work with a Zillow partner agent
Leverage their expertise and Zillow's premium Showcase listings to get your home seen by more buyers.
Get startedList with your own agent
Get your home in front of millions of buyers by listing it on Zillow.
Learn how to do itSell it yourself
Take full control of how buyers see your home on Zillow by listing For Sale by Owner (FSBO).
List your homeWhat's special
Zillow last checked:
Listing updated:
Listed by:
Kim Wurster DRE #01018025 805-441-2112,
BHGRE HAVEN PROPERTIES,
Kurtis Wurster DRE #01931796 805-544-9161,
BHGRE HAVEN PROPERTIES
Bought with:
Kurtis Wurster, DRE #01931796
BHGRE HAVEN PROPERTIES
Kim Wurster, DRE #01018025
BHGRE HAVEN PROPERTIES
Source: CRMLS,MLS#: SC24168138 Originating MLS: California Regional MLS
Originating MLS: California Regional MLSFacts & features
Interior
Bedrooms & bathrooms
- Bedrooms: 3
- Bathrooms: 3
- Full bathrooms: 2
- 3/4 bathrooms: 1
- Main level bathrooms: 1
Rooms
- Room types: Bonus Room, Bedroom, Living Room, Primary Bedroom, Sunroom
Primary bedroom
- Features: Primary Suite
Bedroom
- Features: All Bedrooms Up
Bathroom
- Features: Bathroom Exhaust Fan, Bathtub, Dual Sinks, Soaking Tub, Separate Shower, Tile Counters, Tub Shower
Kitchen
- Features: Granite Counters, Kitchen/Family Room Combo
Heating
- Central, Forced Air, Fireplace(s), Natural Gas, Solar
Cooling
- None
Appliances
- Included: Dishwasher, Gas Cooktop, Disposal, Microwave, Refrigerator, Range Hood, Water Purifier
- Laundry: Inside, Laundry Closet, Upper Level
Features
- Breakfast Bar, Dry Bar, Granite Counters, High Ceilings, Living Room Deck Attached, Multiple Staircases, All Bedrooms Up, Primary Suite
- Flooring: Carpet, Laminate, Tile
- Has fireplace: Yes
- Fireplace features: Living Room
- Common walls with other units/homes: No Common Walls
Interior area
- Total interior livable area: 2,239 sqft
Property
Parking
- Total spaces: 2
- Parking features: Driveway, Garage Faces Front
- Attached garage spaces: 2
Accessibility
- Accessibility features: None
Features
- Levels: Two
- Stories: 2
- Entry location: up some stairs
- Patio & porch: Deck
- Pool features: None
- Spa features: None
- Fencing: Average Condition
- Has view: Yes
- View description: Hills
Lot
- Size: 8,190 Square Feet
Details
- Parcel number: 053245053
- Zoning: R1
- Special conditions: Standard
Construction
Type & style
- Home type: SingleFamily
- Property subtype: Single Family Residence
Materials
- Vinyl Siding
- Foundation: Raised
- Roof: Asphalt
Condition
- New construction: No
- Year built: 1978
Utilities & green energy
- Sewer: Public Sewer
- Water: Public
- Utilities for property: Electricity Connected, Natural Gas Connected, Sewer Connected, Water Connected
Green energy
- Energy generation: Solar
- Water conservation: Low-Flow Fixtures
Community & HOA
Community
- Features: Park, Sidewalks
- Subdivision: San Luis Obispo(380)
HOA
- HOA name: None
Location
- Region: San Luis Obispo
Financial & listing details
- Price per square foot: $547/sqft
- Tax assessed value: $1,249,500
- Date on market: 9/16/2024
- Cumulative days on market: 18 days
- Listing terms: Cash,Cash to New Loan
- Road surface type: Paved
Price history
| Date | Event | Price |
|---|---|---|
| 11/18/2024 | Sold | $1,225,000-2%$547/sqft |
Source:  CRMLS #SC24168138 Report a problem CRMLS #SC24168138 Report a problem | ||
| 10/23/2024 | Pending sale | $1,250,000$558/sqft |
Source: CRMLS #SC24168138 Report a problem | ||
| 10/4/2024 | Contingent | $1,250,000$558/sqft |
Source: CRMLS #SC24168138 Report a problem | ||
| 9/16/2024 | Listed for sale | $1,250,000$558/sqft |
Source: CRMLS #SC24168138 Report a problem | ||
Public tax history
| Year | Property taxes | Tax assessment |
|---|---|---|
| 2026 | -- | $1,249,500 +2% |
| 2025 | $13,502 +128.4% | $1,225,000 +126% |
| 2024 | $5,912 +1.9% | $541,953 +2% |
| 2023 | $5,804 -24.5% | $531,327 +2% |
| 2022 | $7,684 +1.2% | $520,909 +2% |
| 2021 | $7,596 +0.7% | $510,696 +1% |
| 2020 | $7,541 +0.9% | $505,460 +2% |
| 2019 | $7,473 +1.4% | $495,550 +2% |
| 2018 | $7,369 +46.4% | $485,835 +2% |
| 2017 | $5,032 +2% | $476,310 +2% |
| 2016 | $4,932 | $466,972 +1.5% |
| 2015 | $4,932 +10.7% | $459,959 +2% |
| 2014 | $4,457 | $450,950 +2.5% |
| 2012 | -- | $440,111 +2% |
| 2011 | -- | $431,482 +0.8% |
| 2010 | -- | $428,258 -0.2% |
| 2009 | -- | $429,277 +2% |
| 2008 | -- | $420,861 +2% |
| 2007 | -- | $412,609 +11.5% |
| 2006 | -- | $370,206 +2% |
| 2005 | -- | $362,948 +2% |
| 2004 | -- | $355,832 +1.9% |
| 2003 | -- | $349,312 +2% |
| 2002 | -- | $342,464 +2% |
| 2001 | -- | $335,750 |
Find assessor info on the county website
Neighborhood: 93405
Nearby homes
- $1,189,5003 bd3 ba1.9k sqft1740 Diablo Dr, San Luis Obispo, CA 93405Off Market
- $1,822,0005 bd4 ba4.1k sqft1773 Frambuesa Dr, San Luis Obispo, CA 93405Off Market

- $2,868,2005 bd6 ba5.2k sqft820 Via Laguna Vis, San Luis Obispo, CA 93405Off Market
- $1,120,7003 bd2 ba1.7k sqft1730 Diablo Dr, San Luis Obispo, CA 93405Off Market
- $1,673,8005 bd3 ba3.7k sqft1789 Frambuesa Dr, San Luis Obispo, CA 93405Off Market
- $1,407,1003 bd2 ba2.1k sqft1755 Diablo Dr, San Luis Obispo, CA 93405Off Market
- $1,035,7003 bd2 ba1.5k sqft1745 Diablo Dr, San Luis Obispo, CA 93405Off Market
- $1,302,1003 bd2 ba2.3k sqft1757 Frambuesa Dr, San Luis Obispo, CA 93405Off Market
Nearby schools
GreatSchools rating
- 7/10Smith (C. L.) Elementary SchoolGrades: K-6Distance: 1 mi
- 9/10Laguna Middle SchoolGrades: 7-8Distance: 0.5 mi
- 10/10San Luis Obispo High SchoolGrades: 9-12Distance: 3.4 mi
Schools provided by the listing agent
- Middle: Laguna
- High: San Luis Obispo
Source: CRMLS. This data may not be complete. We recommend contacting the local school district to confirm school assignments for this home.


Get pre-qualified for a loan
At Zillow Home Loans, we can pre-qualify you in as little as 5 minutes with no impact to your credit score.An equal housing lender. NMLS #10287.
Sell for more on Zillow
Get a Zillow Showcase℠ listing at no additional cost and you could sell for .
$1,378,500
2% more
+$27,570
With Zillow Showcase(estimated)
$1,406,070
- California
- San Luis Obispo County
- San Luis Obispo
- 93405
- 1750 Diablo Dr
Nearby cities
Nearby zip codes
Other San Luis Obispo Topics
