Welcome to this beautiful east clovis neighborhood on a quiet cul-de-sac. Well-maintained and mature landscaping invite you into an open 3-bedroom layout with an eat-in kitchen and a spacious living room with a cozy fireplace. Access points off the kitchen and main bedroom open to the backyard which boast space for entertaining, a pristine pool, and a large grassy area attached to a vast side-yard where gardening opportunities abound. All this in the Clovis Unified School District.Come Experience This Great Home For Yourself Today!
Sold for $437,000
$437,000
1750 E Athens Ave, Clovis, CA 93611
3beds
2baths
1,600sqft
Residential, Single Family Residence
Built in 1996
8,890 Square Feet Lot
$469,700 Zestimate®
$273/sqft
$2,565 Estimated rent
Home value
$469,700
$432,000 - $503,000
$2,565/mo
Zestimate® history
Owner options
List your home for rent
$2,565/mo
Rent Zestimate®
Find your next renter with Zillow Rental Manager. Plus, with online applications, you can quickly screen prospective tenants – for free.
$2,565/mo
Rent Zestimate®
Refinance and save
$2,835/mo
Est. payment
Refinancing to a lower rate could help reduce your monthly payments and save thousands over the life of the loan.
$2,835/mo
Est. payment
Explore your selling options
Work with a Zillow partner agent
Leverage their expertise and Zillow's premium Showcase listings to get your home seen by more buyers.
Get startedList with your own agent
Get your home in front of millions of buyers by listing it on Zillow.
Learn how to do itSell it yourself
Take full control of how buyers see your home on Zillow by listing For Sale by Owner (FSBO).
List your homeWhat's special
Zillow last checked:
Listing updated:
Listed by:
Evan Baird DRE #02090168 559-974-4053,
Premier Plus Real Estate Compa
Bought with:
Bob Wiginton, DRE #00554557
Realty Concepts, Ltd. - Fresno
Source: Fresno MLS,MLS#: 618714Originating MLS: Fresno MLS
Facts & features
Interior
Bedrooms & bathrooms
- Bedrooms: 3
- Bathrooms: 2
Primary bedroom
- Area: 0
- Dimensions: 0 x 0
Bedroom 1
- Area: 0
- Dimensions: 0 x 0
Bedroom 2
- Area: 0
- Dimensions: 0 x 0
Bedroom 3
- Area: 0
- Dimensions: 0 x 0
Bedroom 4
- Area: 0
- Dimensions: 0 x 0
Bathroom
- Features: Tub/Shower, Shower
Dining room
- Features: Living Room/Area
- Area: 0
- Dimensions: 0 x 0
Family room
- Area: 0
- Dimensions: 0 x 0
Kitchen
- Features: Eat-in Kitchen, Breakfast Bar, Pantry
- Area: 0
- Dimensions: 0 x 0
Living room
- Area: 0
- Dimensions: 0 x 0
Basement
- Area: 0
Heating
- Has Heating (Unspecified Type)
Cooling
- Central Air
Appliances
- Included: F/S Range/Oven, Gas Appliances, Electric Appliances, Disposal, Dishwasher, Microwave, Refrigerator
- Laundry: Inside
Features
- Family Room
- Flooring: Carpet, Vinyl
- Windows: Double Pane Windows
- Basement: None
- Number of fireplaces: 1
- Fireplace features: Gas
Interior area
- Total structure area: 1,600
- Total interior livable area: 1,600 sqft
Property
Features
- Levels: One
- Stories: 1
- Patio & porch: Covered, Concrete
- Has private pool: Yes
- Pool features: Fenced, Private, In Ground
Lot
- Size: 8,890 Square Feet
- Dimensions: 78 x 114
- Features: Urban, Sprinklers In Front, Sprinklers In Rear, Sprinklers Auto, Mature Landscape
Details
- Parcel number: 56306134
- Zoning: R1
Construction
Type & style
- Home type: SingleFamily
- Architectural style: Ranch
- Property subtype: Residential, Single Family Residence
Materials
- Stucco
- Foundation: Concrete
- Roof: Composition
Condition
- Year built: 1996
Details
- Builder name: Van Dyck Estates 25
Utilities & green energy
- Water: Public
- Utilities for property: Public Utilities
Community & HOA
Location
- Region: Clovis
Financial & listing details
- Price per square foot: $273/sqft
- Date on market: 9/19/2024
- Cumulative days on market: 31 days
- Listing agreement: Exclusive Right To Sell
- Listing terms: Conventional,Cash
Price history
| Date | Event | Price |
|---|---|---|
| 11/19/2024 | Sold | $437,000-2.7%$273/sqft |
Source: Fresno MLS #618714 Report a problem | ||
| 10/21/2024 | Pending sale | $449,000$281/sqft |
Source: Fresno MLS #618714 Report a problem | ||
| 10/17/2024 | Price change | $449,000-5.1%$281/sqft |
Source: Fresno MLS #618714 Report a problem | ||
| 10/4/2024 | Price change | $473,000-3.3%$296/sqft |
Source: Fresno MLS #618714 Report a problem | ||
| 9/19/2024 | Listed for sale | $489,000$306/sqft |
Source: Fresno MLS #618714 Report a problem | ||
Public tax history
Tax history is unavailable.
Neighborhood: Woodward Park
Nearby homes
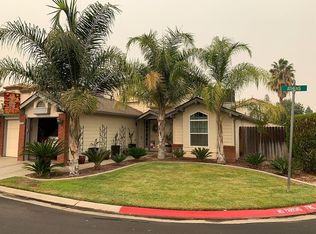
- $401,4003 bd2 ba1.6k sqft1326 E Athens Ave, Fresno, CA 93720Off Market
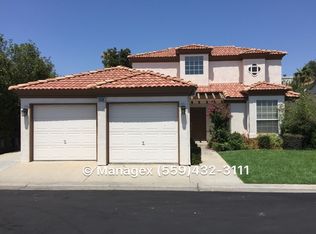
- $405,7003 bd2 ba1.6k sqft1316 E Athens Ave, Fresno, CA 93720Off Market
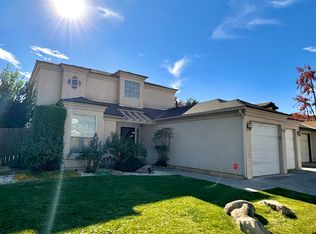
- $422,4003 bd2 ba1.6k sqft1321 E Bedford Ave, Fresno, CA 93720Off Market
- $327,7003 bd1 ba1.6k sqft1317 E Bedford Ave, Fresno, CA 93720Off Market
- $398,5003 bd2 ba1.6k sqft1304 E Athens Ave, Fresno, CA 93720Off Market
- $314,7003 bd1 ba1.2k sqft7530 N 10th St, Fresno, CA 93720Off Market
- $326,1003 bd1 ba1.6k sqft7522 N 10th St, Fresno, CA 93720Off Market
- $467,8003 bd2 ba1.6k sqft7502 N. 10th, Fresno, CA 93720Off Market
Nearby schools
GreatSchools rating
- 8/10Lincoln Elementary SchoolGrades: K-6Distance: 0.7 mi
- 8/10Kastner Intermediate SchoolGrades: 7-8Distance: 0.8 mi
- 9/10Clovis West High SchoolGrades: 9-12Distance: 1.1 mi
Schools provided by the listing agent
- Elementary: Century
- Middle: Alta Sierra
- High: Buchanan
Source: Fresno MLS. This data may not be complete. We recommend contacting the local school district to confirm school assignments for this home.
Get a cash offer in 3 minutes
Find out how much your home could sell for in as little as 3 minutes with a no-obligation cash offer.
Estimated market value
$469,700
Get a cash offer in 3 minutes
Find out how much your home could sell for in as little as 3 minutes with a no-obligation cash offer.
Estimated market value
$469,700
- California
- Fresno County
- Fresno
- 93611
- Woodward Park
- 1750 E Athens Ave
Nearby cities
Nearby neighborhoods
Nearby zip codes
Other Fresno Topics
