Skip main navigation
Closed
  • $170,000

    1750 E Maryland St, Evansville, IN 47711

    2beds
    1,464sqft
    Single Family Residence
    Built in 1940
    4,791 Square Feet Lot
    $182,400 Zestimate®
    $--/sqft
    $1,002 Estimated rent

    Home value

    $182,400

    $173,000 - $192,000

    $1,002/mo

    Zestimate® history
    Loading
    Loading...

    Owner options

    List your home for rent

    $1,002/mo

    Rent Zestimate®

    Find your next renter with Zillow Rental Manager. Plus, with online applications, you can quickly screen prospective tenants – for free.

    Learn more

    $1,002/mo

    Rent Zestimate®

    Refinance and save

    $1,071/mo

    Est. payment

    Refinancing to a lower rate could help reduce your monthly payments and save thousands over the life of the loan.

    See today's rates

    $1,071/mo

    Est. payment

    Explore your selling options

    Work with a Zillow partner agent

    Leverage their expertise and Zillow's premium Showcase listings to get your home seen by more buyers.

    Get started

    List with your own agent

    Get your home in front of millions of buyers by listing it on Zillow.

    Learn how to do it

    Sell it yourself

    Take full control of how buyers see your home on Zillow by listing For Sale by Owner (FSBO).

    List your home

    What's special

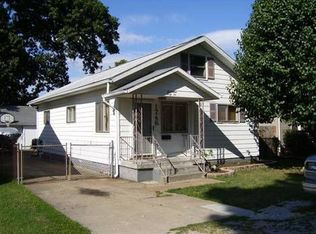
    Welcome to this Eastside gem, tucked away on a private, quiet street, offering the perfect blend of the 1940's charm and modern living. The "charm" begins with the country-style front porch, ideal for relaxing for hours and entertaining family and friends. Step inside to a spacious living room with wood floors that seamlessly flow into the hallway. The main level boasts two bedrooms, both featuring wood laminate flooring, ensuring comfort and style. The heart of this home is the quaint eat-in kitchen with honey oak stained cabinets to complement the granite-look countertops; it creates functional space for all your culinary adventures. Need more space? The partially finished basement offers endless possibilities, whether you need an office, family room or man cave. For those looking to expand further, the full attic is ready for your personal touches, providing added potential. Outside, both the large fenced back yard and front yard have been lovingly pampered with low-maintenance perennials that bloom throughout the warm months, creating a beautiful and serene outdoor oasis. Seller is providing a home warranty for new buyer's peace of mind.

    Zillow last checked:

    Listing updated:

    Listed by:

    Kindra Hirt Office:812-853-3381,

    F.C. TUCKER EMGE

    Bought with:

    Trae Dauby, RB14050340

    Dauby Real Estate

    Source: IRMLS,MLS#: 202428293MLS Logo

    Facts & features

    Interior

    Bedrooms & bathrooms
    • Bedrooms: 2
    • Bathrooms: 1
    • Full bathrooms: 1
    • Main level bedrooms: 2
    Bedroom 1
    • Level: Main
    Bedroom 2
    • Level: Main
    Family room
    • Level: Lower
    • Area: 170
    • Dimensions: 17 x 10
    Kitchen
    • Level: Main
    • Area: 140
    • Dimensions: 14 x 10
    Living room
    • Level: Main
    • Area: 165
    • Dimensions: 11 x 15
    Heating
    • Natural Gas, Forced Air
    Cooling
    • Central Air
    Appliances
    • Included: Refrigerator, Electric Cooktop
    Features
    • Eat-in Kitchen
    • Flooring: Hardwood
    • Basement: Full,Partially Finished,Block
    • Attic: Walk-up
    • Number of fireplaces: 1
    • Fireplace features: Family Room, Ventless
    Interior area
    • Total structure area: 1,464
    • Total interior livable area: 1,464 sqft
    • Finished area above ground: 902
    • Finished area below ground: 562

    Property

    Parking
    • Total spaces: 2
    • Parking features: Detached, Gravel
    • Garage spaces: 2
    • Has uncovered spaces: Yes
    Features
    • Levels: One
    • Stories: 1
    • Fencing: Full,Picket
    Lot
    • Size: 4,791 Square Feet
    • Dimensions: 46 x 105
    • Features: Level, City/Town/Suburb
    Details
    • Parcel number: 820621015034.011027

    Construction

    Type & style
    • Home type: SingleFamily
    • Architectural style: Traditional
    • Property subtype: Single Family Residence
    Materials
    • Aluminum Siding
    • Roof: Shingle
    Condition
    • New construction: No
    • Year built: 1940
    Details
    • Warranty included: Yes

    Utilities & green energy

    • Gas: CenterPoint Energy
    • Sewer: Public Sewer
    • Water: Public

    Community & HOA

    Community
    • Subdivision: None
    Location
    • Region: Evansville

    Financial & listing details

    • Tax assessed value: $84,600
    • Annual tax amount: $589
    • Date on market: 7/29/2024
    • Listing terms: Conventional,FHA,VA Loan

    Price history

    DateEventPrice
    9/6/2024Sold$170,000+6.3%
    Source: IRMLS #202428293 Report a problem
    8/7/2024Listed for sale$160,000+88.2%
    Source: IRMLS #202428293 Report a problem
    6/6/2017Sold$85,000+2.4%$58/sqft
    Source: Agent Provided Report a problem
    4/28/2017Listed for sale$83,000+3.9%$57/sqft
    Source: KELLER WILLIAMS CAPITAL REALTY #201718104 Report a problem
    6/18/2010Listing removed$79,900$55/sqft
    Source: ERA First Advantage Realty, Inc. #172749 Report a problem
    3/20/2010Listed for sale$79,900$55/sqft
    Source: ERA First Advantage Realty, Inc. #172749 Report a problem

    Public tax history

    YearProperty taxesTax assessment
    2025$602 +2.2%$84,600 +16%
    2024$589 +19.4%$72,900 +0.3%
    2023$494 +7.4%$72,700 +7.7%
    2022$460 +3.9%$67,500 +11.9%
    2021$442 +1.1%$60,300
    2020$438 +2.2%$60,300
    2019$428 +3.1%$60,300
    2018$416 +4.9%$60,300 +1.5%
    2017$396 $59,400 +1.2%
    2016$396 +5.1%$58,700 -6.2%
    2014$377 -10.8%$62,600 +2.6%
    2013$423 +4.5%$61,000 +0.2%
    2012$404 +19.8%$60,900 +1.2%
    2011$338 +7.2%$60,200
    2010$315 +11.5%$60,200
    2009$282 $60,200 -3.8%
    2008-- $62,600 +1.8%
    2007-- $61,500
    2006-- --
    2003-- $16,900
    2001-- $16,900
    Find assessor info on the county website

    Neighborhood: 47711

    Nearby schools

    GreatSchools rating
    Schools provided by the listing agent
    • Elementary: Vogel
    • Middle: North
    • High: North
    • District: Evansville-Vanderburgh School Corp.

    Source: IRMLS. This data may not be complete. We recommend contacting the local school district to confirm school assignments for this home.

    Get pre-qualified for a loan
    At Zillow Home Loans, we can pre-qualify you in as little as 5 minutes with no impact to your credit score.

    An equal housing lender. NMLS #10287.

    Sell for more on Zillow
    Get a Zillow Showcase℠ listing at no additional cost and you could sell for .
    $182,400
    2% more
    +$3,648
    With Zillow Showcase(estimated)
    $186,048