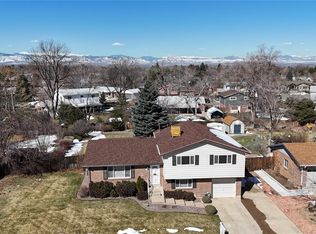
1750 E Noble Place, Centennial, CO 80121
Home value
$1,239,200
$1.16M - $1.33M
$5,287/mo
Owner options
$5,287/mo
Rent Zestimate®
Find your next renter with Zillow Rental Manager. Plus, with online applications, you can quickly screen prospective tenants – for free.
$5,287/mo
Rent Zestimate®
$5,826/mo
Est. payment
Refinancing to a lower rate could help reduce your monthly payments and save thousands over the life of the loan.
$5,826/mo
Est. payment
Explore your selling options
Work with a Zillow partner agent
Leverage their expertise and Zillow's premium Showcase listings to get your home seen by more buyers.
Get startedList with your own agent
Get your home in front of millions of buyers by listing it on Zillow.
Learn how to do itSell it yourself
Take full control of how buyers see your home on Zillow by listing For Sale by Owner (FSBO).
List your homeWhat's special
Zillow last checked:
Listing updated:
Kerron Stokes 303-834-1144 kstokes@me.com,
RE/MAX Leaders,
Traci Kennedy 970-389-7643,
RE/MAX Leaders
Anna Centron, 100069909
LIV Sotheby's International Realty
Facts & features
Interior
Bedrooms & bathrooms
- Bedrooms: 6
- Bathrooms: 6
- Full bathrooms: 4
- 3/4 bathrooms: 1
- 1/2 bathrooms: 1
Bedroom
- Description: Light-Filled Top-Level Primary Suite With Vaulted Ceilings And Space For A Cozy Seating Area.
- Features: Primary Suite
- Level: Upper
Bedroom
- Description: Spacious Secondary Bedroom With Convenient Dual-Access Bath.
- Level: Upper
Bedroom
- Description: Well-Appointed Secondary Bedroom With Private En-Suite Bath.
- Level: Upper
Bedroom
- Description: Second Primary Suite Offering Flexibility For Multi-Generational Living
- Features: Primary Suite
- Level: Upper
Bedroom
- Description: Generous Secondary Bedroom Filled With Natural Light
- Level: Upper
Bedroom
- Description: Secondary Bedroom, Also Well Suited As A Home Office
- Level: Upper
Bathroom
- Description: Powder Room With Stylish Tile And A Granite-Topped Cabinet Vanity.
- Level: Lower
Bathroom
- Description: Spa-Like Primary Bath With Heated Floors, Dual Quartz Vanity, Soaking Tub, Steam Shower, And A Custom Walk-In Closet.
- Features: Primary Suite
- Level: Upper
Bathroom
- Description: Beautifully Finished Private Bath
- Features: En Suite Bathroom
- Level: Upper
Bathroom
- Description: Well-Designed Full Bath With Dual Access From The Bedroom And Hall.
- Level: Upper
Bathroom
- Description: Well-Appointed 3/4 En-Suite Featuring Granite Countertop And Spacious Walk-In Shower
- Features: En Suite Bathroom
- Level: Upper
Bathroom
- Description: Nicely Appointed Full Bath With Granite Countertops
- Level: Upper
Dining room
- Description: Light-Filled Dining Space With Designer Accent Wall And Statement Lighting.
- Level: Main
Exercise room
- Description: Sunlit Home Gym With Private Sauna
- Level: Upper
Family room
- Description: Spacious Family Room With New Carpet And Walk-Out Access To A Fenced Yard With Fire Pit And Garden Beds.
- Level: Lower
Kitchen
- Description: Chef’s Kitchen Featuring A Gas Range, New Kitchenaid Appliances, Granite Countertops, Island Seating, And A Built-In Banquette.
- Level: Main
Laundry
- Description: Generous Laundry Room Featuring Built-Ins, Hanging Rack, Built-In Ironing Board, And An Undermount Stainless Sink.
- Level: Upper
Living room
- Description: Spacious Living Room With A Cozy Fireplace, Beautiful Wallpaper Accent, And An Easy Pass-Through To The Kitchen.
- Level: Main
Office
- Description: Versatile Non-Conforming Bedroom, Ideal For A Spacious Home Office.
- Level: Upper
Workshop
- Description: Finished Workshop With Existing Plumbing And Venting, Offering An Easy Option To Convert Back To A Second Laundry Area.
- Level: Lower
Heating
- Forced Air
Cooling
- Central Air
Appliances
- Included: Convection Oven, Dishwasher, Disposal, Dryer, Gas Water Heater, Microwave, Range, Refrigerator, Washer
Features
- Built-in Features, Entrance Foyer, Five Piece Bath, Granite Counters, Kitchen Island, Open Floorplan, Primary Suite, Radon Mitigation System, Smart Thermostat, Smoke Free, Walk-In Closet(s)
- Flooring: Carpet, Tile, Vinyl
- Windows: Window Coverings
- Has basement: No
- Number of fireplaces: 1
- Fireplace features: Living Room
Interior area
- Total structure area: 4,374
- Total interior livable area: 4,374 sqft
- Finished area above ground: 4,374
Property
Parking
- Total spaces: 3
- Parking features: Dry Walled, Lighted
- Attached garage spaces: 3
Features
- Levels: Multi/Split
- Patio & porch: Deck, Front Porch
- Exterior features: Garden, Gas Valve, Private Yard, Rain Gutters
- Fencing: Full
- Has view: Yes
- View description: Mountain(s)
Lot
- Size: 0.26 Acres
- Features: Corner Lot, Landscaped, Level, Many Trees, Sprinklers In Front, Sprinklers In Rear
Details
- Parcel number: 032128712
- Special conditions: Standard
Construction
Type & style
- Home type: SingleFamily
- Architectural style: Contemporary
- Property subtype: Single Family Residence
Materials
- Brick, Frame
- Roof: Composition
Condition
- Updated/Remodeled
- Year built: 1962
Utilities & green energy
- Sewer: Public Sewer
- Water: Public
Community & HOA
Community
- Security: Carbon Monoxide Detector(s), Smoke Detector(s)
- Subdivision: Southglenn
HOA
- Has HOA: No
Location
- Region: Centennial
Financial & listing details
- Price per square foot: $286/sqft
- Tax assessed value: $1,398,200
- Annual tax amount: $9,304
- Date on market: 2/14/2026
- Listing terms: Cash,Conventional,Jumbo,VA Loan
- Exclusions: Sellers Personal Property And Live Edge Wood Shelving In Living Room.
- Ownership: Individual
- Road surface type: Paved
Price history
| Date | Event | Price |
|---|---|---|
| 3/18/2026 | Sold | $1,250,000$286/sqft |
Source: | ||
| 2/19/2026 | Pending sale | $1,250,000$286/sqft |
Source: | ||
| 2/12/2026 | Listed for sale | $1,250,000+13.6%$286/sqft |
Source: | ||
| 5/5/2021 | Sold | $1,100,000+205.6%$251/sqft |
Source: Public Record Report a problem | ||
| 9/24/2013 | Sold | $360,000-2.4%$82/sqft |
Source: Public Record Report a problem | ||
| 6/22/2013 | Listed for sale | $369,000+36.7%$84/sqft |
Source: Metro Brokers-Cherry Tree Properties, Inc. #1201160 Report a problem | ||
| 3/21/2013 | Sold | $270,000+9.3%$62/sqft |
Source: Public Record Report a problem | ||
| 9/26/2003 | Sold | $247,000$56/sqft |
Source: Public Record Report a problem | ||
Public tax history
| Year | Property taxes | Tax assessment |
|---|---|---|
| 2025 | $9,304 +6.6% | $87,388 +6.2% |
| 2024 | $8,725 +23.7% | $82,316 -5.2% |
| 2023 | $7,051 +20.5% | $86,836 +38.9% |
| 2022 | $5,853 | $62,529 +17.5% |
| 2021 | -- | $53,196 +53.7% |
| 2020 | $3,858 +17.3% | $34,613 |
| 2019 | $3,289 | $34,613 +9.2% |
| 2018 | $3,289 +8.4% | $31,694 |
| 2017 | $3,035 | $31,694 +10% |
| 2016 | -- | $28,807 |
| 2015 | -- | $28,807 +43.7% |
| 2014 | $2,864 | $20,043 +5.7% |
| 2013 | -- | $18,960 |
| 2012 | -- | $18,960 |
| 2011 | $2,121 +10.9% | $18,960 -10.3% |
| 2010 | $1,913 -7.4% | $21,130 |
| 2009 | $2,065 | $21,130 -7.1% |
| 2008 | -- | $22,733 |
| 2007 | -- | $22,733 +13.6% |
| 2006 | -- | $20,012 |
| 2005 | -- | $20,012 +2.6% |
| 2002 | $1,534 +7.2% | $19,500 +16% |
| 2001 | $1,431 | $16,810 |
Neighborhood: 80121
Nearby homes
- $680,0003 bd3 ba1.8k sqft6581 S Williams Cir E, Centennial, CO 80121Sold
- $518,100-- bd2 ba1.2k sqft1700 E Noble Pl, Centennial, CO 80121Off Market
- $616,0005 bd2 ba2.2k sqft6531 S Williams Cir E, Centennial, CO 80121Off Market
- $468,2003 bd2 ba1.2k sqft6500 S Williams Cir E, Centennial, CO 80121Off Market
- $805,700-- bd3 ba4k sqft1660 E Noble Pl, Centennial, CO 80121Off Market
- $663,6003 bd3 ba2.1k sqft1755 E Noble Pl, Centennial, CO 80121Off Market
- $571,600-- bd3 ba1.5k sqft6530 S Williams Cir E, Centennial, CO 80121Off Market
- $798,9005 bd4 ba3k sqft6551 S Williams Cir E, Centennial, CO 80121Off Market
Nearby schools
GreatSchools rating
- 8/10Gudy Gaskill ElementaryGrades: K-5Distance: 0.2 mi
- 7/10Euclid Middle SchoolGrades: 6-8Distance: 1.5 mi
- 8/10Arapahoe High SchoolGrades: 9-12Distance: 1.1 mi
Schools provided by the listing agent
- Elementary: Gudy Gaskill
- Middle: Euclid
- High: Arapahoe
- District: Littleton 6
Source: REcolorado as distributed by MLS GRID. This data may not be complete. We recommend contacting the local school district to confirm school assignments for this home.
Get a cash offer in 3 minutes
- Colorado
- Arapahoe County
- Centennial
- 80121
- 1750 E Noble Place