Looking for more space without giving up character? This custom-built 1955 ranch offers nearly 4,000 sq ft on almost an acre surrounded by mature trees in Beloit's Turtle Ridge neighborhood. Walls of windows bring the outdoors in, while the spacious layout gives you room for everyday life, entertaining, working from home and hosting guests. You'll find multiple living areas, a guest suite, standout primary suite, walk-in wine cellar and plenty of flexible space to make your own. The kitchen overlooks the private backyard, and direct access to the scenic 2.6-mile Turtle Creek trail loop puts walking and biking right outside your door. Known locally as The Clara Stone House, its mid-century design and Beloit history give it a personality that's becoming harder to find. New roof (2025), newer A/C (2023) and updated flooring. If you've been waiting for more space, more privacy and a home that doesn't look like everything else, this is it.
Offer-show
Price cut: $25K (8/27)
$509,900
1750 E Ridge Rd, Beloit, WI 53511
5beds
4,764sqft
Single Family Residence
Built in 1955
1.05 Acres Lot
$497,600 Zestimate®
$107/sqft
$-- HOA
What's special
- --
- on Zillow
- 1,123
- views
- 52
- saves
Zillow last checked:
Listing updated:
Listed by:
Maggie A Littlefield,
EXIT Realty HGM
Source: SCWMLS,MLS#: 2028757
Facts & features
Interior
Bedrooms & bathrooms
- Bedrooms: 5
- Bathrooms: 3
- Full bathrooms: 2
- 1/2 bathrooms: 2
- Main level bathrooms: 3
Primary bedroom
- Level: Main
- Area: 234
- Dimensions: 18 x 13
Bedroom 2
- Level: Main
- Area: 144
- Dimensions: 12 x 12
Bedroom 3
- Level: Main
- Area: 255
- Dimensions: 17 x 15
Bedroom 4
- Level: Main
- Area: 180
- Dimensions: 15 x 12
Bedroom 5
- Level: Main
- Area: 130
- Dimensions: 10 x 13
Dining room
- Level: Main
- Area: 144
- Dimensions: 12 x 12
Family room
- Area: 294
- Dimensions: 21 x 14
Kitchen
- Features: Pantry, Refrigerator, Dishwasher
- Level: Main
- Area: 240
- Dimensions: 20 x 12
Living room
- Level: Main
- Area: 486
- Dimensions: 27 x 18
Heating
- Forced Air, Multiple Heating Units
Cooling
- Central Air
Appliances
- Included: Water Softener Included
- Laundry: Main Level
Features
- Great room, Wet Bar, At Least 1 tub, Smart Thermostat, Smart garage door opener, Rec Room, Three-Season
- Windows: Skylight(s), Window Coverings
- Basement: Partial,Partially Finished,Sump Pump,Storage Space
- Number of fireplaces: 1
- Fireplace features: 1 fireplace, Wood Burning
Interior area
- Total structure area: 4,764
- Total interior livable area: 4,764 sqft
- Finished area above ground: 3,412
Property
Parking
- Total spaces: 3
- Parking features: Additional Parking, Attached, Heated Garage, Garage Door Opener, Access to Basement
- Attached garage spaces: 3
- Has uncovered spaces: Yes
Features
- Levels: One
- Stories: 1
- Patio & porch: Deck, Patio
- Fencing: Fenced
Lot
- Size: 1.05 Acres
- Features: Corner Lot, Adjacent park/public land
Details
- Parcel number: 206 23010020
- Zoning: R-1A
Construction
Type & style
- Home type: SingleFamily
- Architectural style: Ranch
- Property subtype: Single Family Residence
Materials
- Wood Siding
- Foundation: Poured concrete foundatn
Condition
- Year built: 1955
Utilities & green energy
- Sewer: Public Sewer
- Water: Public, Well
- Utilities for property: Cable Available
Community & HOA
Location
- Region: Beloit
Financial & listing details
- Price per square foot: $107/sqft
- Tax assessed value: $465,100
- Annual tax amount: $7,777
- Date on market: 7/23/2026
- Inclusions: Fridge in kitchen, dishwasher, stove top, ovens (2), water softener, all window treatments and blinds, beverage fridge at wet bar, fridge in hallway upstairs, trampoline
- Exclusions: Sellers personal property, washer, dryer, basement fridge, standing freezer in kitchen, all interior and exterior cameras
Estimated market value
$497,600
$473,000 - $522,000
$3,073/mo
Price history
| Date | Event | Price |
|---|---|---|
| 8/27/2026 | Price change | $509,900-4.7%$107/sqft |
Source: SCWMLS #2028757 Report a problem | ||
| 7/23/2026 | Listed for sale | $534,900+25.9%$112/sqft |
Source: SCWMLS #2028757 Report a problem | ||
| 4/4/2022 | Sold | $425,000$89/sqft |
Source: Public Record Report a problem | ||
| 2/27/2022 | Pending sale | $425,000$89/sqft |
Source:  RE/MAX International #1925054 Report a problem RE/MAX International #1925054 Report a problem | ||
| 12/14/2021 | Listed for sale | $425,000$89/sqft |
Source:  WIREX MLS #1925054 Report a problem WIREX MLS #1925054 Report a problem | ||
Public tax history
| Year | Property taxes | Tax assessment |
|---|---|---|
| 2025 | $7,586 +34.8% | $465,100 |
| 2024 | $5,627 -5.4% | $465,100 +22.1% |
| 2023 | $5,950 -3.9% | $381,000 |
| 2022 | $6,190 -37.1% | $381,000 +22.7% |
| 2021 | $9,844 +4.7% | $310,600 |
| 2020 | $9,405 +9% | $310,600 |
| 2019 | $8,630 -1.3% | $310,600 |
| 2018 | $8,739 | $310,600 |
| 2017 | $8,739 -0.5% | $310,600 |
| 2016 | $8,779 +4% | $310,600 |
| 2014 | $8,444 +2.3% | $310,600 |
| 2013 | $8,254 -0.4% | $310,600 |
| 2012 | $8,288 +1.5% | $310,600 |
| 2011 | $8,166 | $310,600 |
| 2010 | -- | $310,600 -4.1% |
| 2009 | -- | $323,800 -3.4% |
| 2008 | -- | $335,300 |
| 2007 | -- | $335,300 +1.6% |
| 2006 | -- | $330,000 +4.5% |
| 2005 | -- | $315,700 +2.6% |
| 2004 | -- | $307,800 +2% |
| 2003 | -- | $301,700 +7.9% |
| 2002 | -- | $279,600 +1.1% |
| 2001 | -- | $276,500 |
Find assessor info on the county website
Monthly payment
Est. payment
Payment breakdown
Explore the cost of this home by adjusting the details. Changes won't be saved.Climate risks
Neighborhood: 53511
Nearby schools
Schools provided by the listing agent
- Elementary: Todd
- Middle: Fruzen
- High: Memorial
- District: Beloit
Source: SCWMLS. This data may not be complete. We recommend contacting the local school district to confirm school assignments for this home.
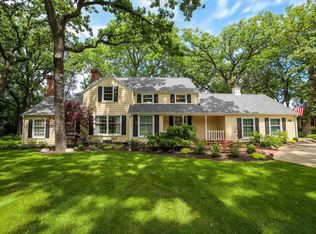
Similar homes
- $449,9005 bd4 ba2.9k sqft643 Park Ave, Beloit, WI 53511For Sale
 MLS ID #2030974, Jason Syens. SCWMLS
 - $599,9003 bd3 ba3.1k sqft2230 S Riverside Dr, Beloit, WI 53511For Sale
 MLS ID #2025502, Michael Marquette. SCWMLS
 - $390,0005 bd3 ba3.3k sqft724 Crist Rd, Beloit, WI 53511For Sale
 MLS ID #2026637, Sammi Weiser. SCWMLS
 - $445,9005 bd3 ba2.9k sqft1136 Prairie AVENUE, Beloit, WI 53511Active
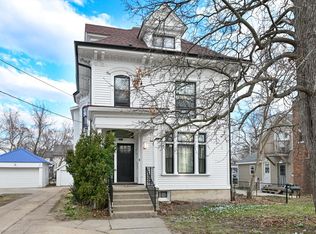 MLS ID #1970737, Rebecca Sims. WIREX MLS
