Tucked into the foothills of Boise's East End, putting you at the doorstep of some of the city's most breathtaking scenery. Wake up to sweeping foothill and valley views, with the trailheads of the Boise Foothills — miles of hiking & mountain biking trails — just steps from your front door. This is a setting where morning runs turn into sunrise views over the city, & evenings end with the glow of alpenglow on the hillsides. Just minutes from downtown Boise, the neighborhood offers a rare balance: quiet, elevated foothill living paired with easy access to city dining, shopping, & the Boise River Greenbelt. The East End is known for its tree-lined streets, historic charm, & top-rated schools, making it one of Boise's most sought-after pockets to call home. Here, nature isn't a weekend drive away — it's your everyday backdrop. Inside, the home offers 2,705 square feet of living space with 4 bedrooms & 3 bathrooms, giving room to spread out & enjoy the surrounding views from multiple vantage points. Warm hardwood floors & a cozy fireplace bring character & comfort to the main living areas, while a finished basement adds valuable flexible space for a media room, home gym, or guest suite. The home sits on a generous 0.44-acre lot, offering privacy and outdoor space that's hard find.
Sold
Price Unknown
1750 E Shaw Mountain Rd, Boise, ID 83712
4beds
3baths
2,705sqft
Single Family Residence
Built in 1979
0.44 Acres Lot
$1,080,600 Zestimate®
$--/sqft
$3,618 Estimated rent
Home value
$1,080,600
$1.03M - $1.13M
$3,618/mo
Zestimate® history
Owner options
List your home for rent
$3,618/mo
Rent Zestimate®
Find your next renter with Zillow Rental Manager. Plus, with online applications, you can quickly screen prospective tenants – for free.
$3,618/mo
Rent Zestimate®
Refinance and save
Refinancing to a lower rate could help reduce your monthly payments and save thousands over the life of the loan.
Explore your selling options
Work with a Zillow partner agent
Leverage their expertise and Zillow's premium Showcase listings to get your home seen by more buyers.
Get startedList with your own agent
Get your home in front of millions of buyers by listing it on Zillow.
Learn how to do itSell it yourself
Take full control of how buyers see your home on Zillow by listing For Sale by Owner (FSBO).
List your homeWhat's special
Cozy fireplaceHistoric charmQuiet elevated foothill livingWarm hardwood floorsPrivacy and outdoor spaceTree-lined streets
Zillow last checked:
Listing updated:
Listed by:
Jessica Durham Main:208-297-3183,
Grove Realty, LLC
Bought with:
Hayden Navvab Safavi
Homes of Idaho
Source: IMLS,MLS#: 98996474
Facts & features
Interior
Bedrooms & bathrooms
- Bedrooms: 4
- Bathrooms: 3
- Main level bathrooms: 2
- Main level bedrooms: 3
Primary bedroom
- Level: Main
- Area: 224
- Dimensions: 16 x 14
Bedroom 2
- Level: Main
- Area: 132
- Dimensions: 12 x 11
Bedroom 3
- Level: Main
- Area: 121
- Dimensions: 11 x 11
Bedroom 4
- Level: Lower
- Area: 300
- Dimensions: 20 x 15
Dining room
- Level: Main
- Area: 208
- Dimensions: 16 x 13
Family room
- Level: Lower
- Area: 368
- Dimensions: 23 x 16
Kitchen
- Level: Main
- Area: 192
- Dimensions: 16 x 12
Living room
- Level: Main
- Area: 480
- Dimensions: 32 x 15
Heating
- Forced Air, Natural Gas
Cooling
- Central Air
Appliances
- Included: Gas Water Heater, Dishwasher, Disposal, Microwave, Oven/Range Built-In, Refrigerator
Features
- Bath-Master, Bed-Master Main Level, Guest Room, Formal Dining, Family Room, Great Room, Rec/Bonus, Walk-In Closet(s), Breakfast Bar, Pantry, Kitchen Island, Number of Baths Main Level: 2, Number of Baths Below Grade: 1
- Flooring: Hardwood, Tile
- Windows: Skylight(s)
- Basement: Daylight,Walk-Out Access
- Has fireplace: Yes
- Fireplace features: Gas
Interior area
- Total structure area: 2,705
- Total interior livable area: 2,705 sqft
- Finished area above ground: 1,777
- Finished area below ground: 928
Property
Parking
- Total spaces: 2
- Parking features: Attached
- Attached garage spaces: 2
Features
- Levels: Single with Below Grade
- Patio & porch: Covered Patio/Deck
- Fencing: Partial
- Has view: Yes
Lot
- Size: 0.44 Acres
- Dimensions: 250 x 80
- Features: 10000 SF - .49 AC, Garden, Views, Auto Sprinkler System, Full Sprinkler System
Details
- Parcel number: S1012223230
Construction
Type & style
- Home type: SingleFamily
- Property subtype: Single Family Residence
Materials
- Frame
- Roof: Composition
Condition
- Year built: 1979
Utilities & green energy
- Water: Public
- Utilities for property: Sewer Connected, Cable Connected, Broadband Internet
Community & HOA
Location
- Region: Boise
Financial & listing details
- Tax assessed value: $884,900
- Annual tax amount: $7,730
- Date on market: 8/6/2026
- Listing terms: Cash,Conventional
- Ownership: Fee Simple
- Road surface type: Paved
Price history
Price history is unavailable.
Public tax history
| Year | Property taxes | Tax assessment |
|---|---|---|
| 2026 | $7,730 +7.1% | $884,900 +5.5% |
| 2025 | $7,220 +1.9% | $838,700 +5.4% |
| 2024 | $7,085 -3.8% | $795,700 +7.3% |
| 2023 | $7,364 -7.7% | $741,900 -12.6% |
| 2022 | $7,974 +18.5% | $849,300 +16.4% |
| 2021 | $6,727 -13.6% | $729,600 +28.8% |
| 2020 | $7,790 +2.4% | $566,600 -1.3% |
| 2019 | $7,605 +24.2% | $574,100 +14.6% |
| 2018 | $6,122 +14.9% | $500,900 +30.7% |
| 2017 | $5,327 | $383,100 +17.8% |
| 2016 | $5,327 | $325,300 +4% |
| 2015 | $5,327 -8.4% | $312,700 +8.7% |
| 2012 | $5,814 +10.4% | $287,800 |
| 2011 | $5,264 -0.5% | $287,800 -6.7% |
| 2010 | $5,293 -5.3% | $308,500 -4.5% |
| 2009 | $5,592 +113.1% | $323,100 -13.3% |
| 2007 | $2,624 +4.5% | $372,500 +2.3% |
| 2006 | $2,510 | $364,000 +36% |
| 2003 | -- | $267,700 +1.9% |
| 2002 | $1,834 +54.4% | $262,700 |
| 2001 | $1,188 | $262,700 |
Find assessor info on the county website
Neighborhood: East End
Nearby homes
- $814,2004 bd3 ba2.2k sqft1780 E Shaw Mountain Rd, Boise, ID 83712Off Market
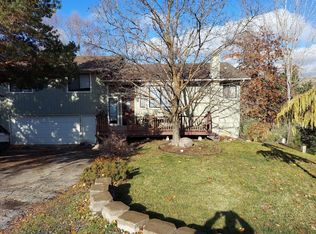
- $957,7004 bd3 ba2.3k sqft1718 E Shaw Mountain Rd, Boise, ID 83712Off Market
- $11,600-- bd-- ba-- sqft1726 E Sendero Ln, Boise, ID 83712Off Market
- $736,0003 bd2 ba2k sqft1800 E Shaw Mountain Rd, Boise, ID 83712Off Market
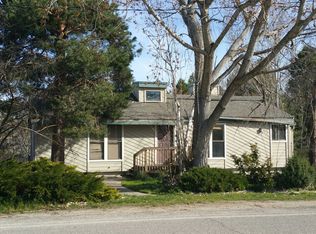
- $11,600-- bd-- ba-- sqft1724 E Sendero Ln, Boise, ID 83712Off Market
- $863,300-- bd-- ba-- sqftShaw Mountain Rd, Boise, ID 83712Off Market
- $738,900-- bd-- ba-- sqftShaw Mountain Rd, Boise, ID 83712Off Market
- $602,600-- bd-- ba-- sqftShaw Mountain Rd, Boise, ID 83712Off Market
Nearby schools
GreatSchools rating
- 9/10Roosevelt Elementary SchoolGrades: PK-6Distance: 0.8 mi
- 8/10North Junior High SchoolGrades: 7-9Distance: 1.8 mi
- 8/10Boise Senior High SchoolGrades: 9-12Distance: 1.7 mi
Schools provided by the listing agent
- Elementary: Roosevelt
- Middle: North Jr
- High: Boise
- District: Boise School District #1
Source: IMLS. This data may not be complete. We recommend contacting the local school district to confirm school assignments for this home.
Get a cash offer in 3 minutes
Find out how much your home could sell for in as little as 3 minutes with a no-obligation cash offer.
Estimated market value
$1,080,600
Get a cash offer in 3 minutes
Find out how much your home could sell for in as little as 3 minutes with a no-obligation cash offer.
Estimated market value
$1,080,600
- Idaho
- Ada County
- Boise
- 83712
- East End
- 1750 E Shaw Mountain Rd
