Skip main navigation
Sold
  • $510,000

    1750 E Taylor Ave, Cottage Grove, OR 97424

    4beds
    2,424sqft
    Residential, Single Family Residence
    Built in 2007
    7,405 Square Feet Lot
    $510,100 Zestimate®
    $210/sqft
    $2,669 Estimated rent

    Home value

    $510,100

    $485,000 - $536,000

    $2,669/mo

    Zestimate® history
    Loading
    Loading...

    Owner options

    List your home for rent

    $2,669/mo

    Rent Zestimate®

    Find your next renter with Zillow Rental Manager. Plus, with online applications, you can quickly screen prospective tenants – for free.

    Learn more

    $2,669/mo

    Rent Zestimate®

    Refinance and save

    $3,102/mo

    Est. payment

    Refinancing to a lower rate could help reduce your monthly payments and save thousands over the life of the loan.

    See today's rates

    $3,102/mo

    Est. payment

    Explore your selling options

    Work with a Zillow partner agent

    Leverage their expertise and Zillow's premium Showcase listings to get your home seen by more buyers.

    Get started

    List with your own agent

    Get your home in front of millions of buyers by listing it on Zillow.

    Learn how to do it

    Sell it yourself

    Take full control of how buyers see your home on Zillow by listing For Sale by Owner (FSBO).

    List your home

    What's special

    Peaceful wooded viewsVersatile bonus roomSpacious primary suiteLaundry roomCeiling fansStainless steel appliancesGas stove

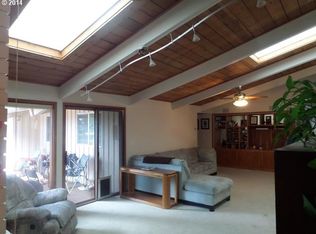
    Settle into this inviting home just in time for warmer days and make the most of the expansive 38' x 28' deck. Picture yourself unwinding in a hammock, surrounded by peaceful wooded views and the gentle movement of birds overhead. As evening falls, gather around a firepit and watch the stars emerge in the open sky.The main level offers both comfort and convenience, featuring a spacious primary suite with a double vanity and a private sliding door that opens directly to the deck. You’ll also find a generous living room with extra-high ceilings, ceiling fans, and beautiful acacia flooring, along with a laundry room, half bath, and a dining area with its own deck access—ideal for seamless indoor-outdoor living.The kitchen is thoughtfully updated with granite countertops, a tile backsplash, stainless steel appliances—including a newer refrigerator (September 2025)—a gas stove, and a large pantry for ample storage.Upstairs, a versatile bonus room provides additional living space, along with a full bathroom and three additional bedrooms—perfect for guests, hobbies, or a home office.Recent updates include a new heat pump and furnace (February 2023), and the home also features the added efficiency of a tankless water heater.

    Zillow last checked:

    Listing updated:

    Listed by:

    Tara Nagelhout 541-606-2954,

    Emerald Valley Real Estate

    Bought with:

    Jenny Coduti, 200001049

    eXp Realty, LLC

    Source: RMLS (OR),MLS#: 579565134MLS Logo

    Facts & features

    Interior

    Bedrooms & bathrooms
    • Bedrooms: 4
    • Bathrooms: 3
    • Full bathrooms: 2
    • Partial bathrooms: 1
    • Main level bathrooms: 2
    Rooms
    • Room types: Bedroom 4, Bedroom 2, Bedroom 3, Dining Room, Family Room, Kitchen, Living Room, Primary Bedroom
    Primary bedroom
    • Features: Sliding Doors, Walkin Closet
    • Level: Main
    • Area: 340
    • Dimensions: 17 x 20
    Bedroom 2
    • Features: Walkin Closet
    • Level: Upper
    • Area: 143
    • Dimensions: 11 x 13
    Bedroom 3
    • Features: Walkin Closet
    • Level: Upper
    • Area: 143
    • Dimensions: 11 x 13
    Bedroom 4
    • Features: Walkin Closet
    • Level: Upper
    • Area: 192
    • Dimensions: 12 x 16
    Dining room
    • Features: Sliding Doors, Wood Floors
    • Level: Main
    • Area: 182
    • Dimensions: 13 x 14
    Kitchen
    • Features: Gas Appliances, Pantry, Granite
    • Level: Main
    • Area: 154
    • Width: 14
    Living room
    • Features: Fireplace, Vaulted Ceiling
    • Level: Main
    • Area: 336
    • Dimensions: 16 x 21
    Heating
    • Forced Air, Fireplace(s)
    Cooling
    • Heat Pump
    Appliances
    • Included: Dishwasher, Free-Standing Range, Free-Standing Refrigerator, Stainless Steel Appliance(s), Gas Appliances, Tankless Water Heater
    Features
    • Walk-In Closet(s), Pantry, Granite, Vaulted Ceiling(s)
    • Flooring: Wood
    • Doors: Sliding Doors
    • Number of fireplaces: 1
    • Fireplace features: Gas
    Interior area
    • Total structure area: 2,424
    • Total interior livable area: 2,424 sqft

    Property

    Parking
    • Total spaces: 3
    • Parking features: Driveway, Attached
    • Attached garage spaces: 3
    • Has uncovered spaces: Yes
    Features
    • Levels: Two
    • Stories: 2
    • Has view: Yes
    • View description: Trees/Woods
    Lot
    • Size: 7,405 Square Feet
    • Features: Gentle Sloping, Wooded, SqFt 7000 to 9999
    Details
    • Parcel number: 0916229

    Construction

    Type & style
    • Home type: SingleFamily
    • Property subtype: Residential, Single Family Residence
    Materials
    • Cement Siding
    • Roof: Composition
    Condition
    • Approximately
    • New construction: No
    • Year built: 2007

    Utilities & green energy

    • Sewer: Public Sewer
    • Water: Public

    Community & HOA

    HOA
    • Has HOA: No
    Location
    • Region: Cottage Grove

    Financial & listing details

    • Price per square foot: $210/sqft
    • Tax assessed value: $619,923
    • Annual tax amount: $5,660
    • Date on market: 3/18/2026
    • Cumulative days on market: 83 days
    • Listing terms: Cash,Conventional,FHA
    • Road surface type: Paved

    Price history

    DateEventPrice
    7/1/2026Sold$510,000$210/sqft
    Source: RMLS (OR) #579565134 Report a problem
    6/10/2026Pending sale$510,000$210/sqft
    Source: RMLS (OR) #579565134 Report a problem
    6/2/2026Price change$510,000-2.9%$210/sqft
    Source: RMLS (OR) #579565134 Report a problem
    5/7/2026Price change$525,000-3.7%$217/sqft
    Source: RMLS (OR) #579565134 Report a problem
    4/16/2026Price change$545,000-1.8%$225/sqft
    Source: RMLS (OR) #579565134 Report a problem
    3/18/2026Listed for sale$555,000+41.2%$229/sqft
    Source: RMLS (OR) #579565134 Report a problem
    6/1/2020Sold$393,000-1.7%$162/sqft
    Source: RMLS (OR) #20428530 Report a problem
    4/20/2020Pending sale$399,900$165/sqft
    Source: Hearthstone Real Estate #20428530 Report a problem
    4/14/2020Listed for sale$399,900$165/sqft
    Source: Hearthstone Real Estate #20428530 Report a problem
    11/26/2019Listing removed$399,900$165/sqft
    Source: Hearthstone Real Estate #19507568 Report a problem
    11/15/2019Listed for sale$399,900+66.7%$165/sqft
    Source: Hearthstone Real Estate #19507568 Report a problem
    9/10/2014Listing removed$239,900$99/sqft
    Source: Owner Report a problem
    9/10/2014Listed for sale$239,900-0.9%$99/sqft
    Source: Owner Report a problem
    8/26/2014Sold$242,000+0.9%$100/sqft
    Source: RMLS (OR) #14024891 Report a problem
    7/26/2014Pending sale$239,900$99/sqft
    Source: Owner Report a problem
    7/5/2014Listed for sale$239,900-10.1%$99/sqft
    Source: Owner Report a problem
    1/16/2009Sold$267,000+323.8%$110/sqft
    Source: Public Record Report a problem
    3/20/2006Sold$63,000$26/sqft
    Source: Public Record Report a problem

    Public tax history

    YearProperty taxesTax assessment
    2025$5,660 +2.6%$309,787 +3%
    2024$5,517 +2.3%$300,765 +3%
    2023$5,396 +4%$292,005 +3%
    2022$5,187 +2.8%$283,500 +3%
    2021$5,045 +2%$275,243 +3%
    2020$4,946 +5.7%$267,227 +3%
    2019$4,681 +1.3%$259,444 +3%
    2018$4,622 $251,888 +3%
    2017$4,622 +2.9%$244,551 +3%
    2016$4,493 +1.5%$237,428 +3%
    2015$4,427 +8%$230,513 +3%
    2014$4,098 +7.6%$223,799 +3%
    2013$3,807 +9.5%$217,281 +3%
    2012$3,477 $210,952 +3%
    2011-- $204,808 +3%
    2010-- $198,843 +3%
    2009-- $193,051 +57.6%
    2008-- $122,506 +657%
    2007-- $16,183 +3%
    2006-- $15,712 +3%
    2005-- $15,254 +3%
    2004-- $14,810 +3%
    2003-- $14,379 +3%
    2002-- $13,960 +3%
    2001-- $13,553 +3%
    2000-- $13,158
    Find assessor info on the county website

    Neighborhood: 97424

    Nearby schools

    GreatSchools rating
    Schools provided by the listing agent
    • Elementary: Harrison
    • Middle: Lincoln
    • High: Cottage Grove

    Source: RMLS (OR). This data may not be complete. We recommend contacting the local school district to confirm school assignments for this home.

    Get pre-qualified for a loan
    At Zillow Home Loans, we can pre-qualify you in as little as 5 minutes with no impact to your credit score.

    An equal housing lender. NMLS #10287.

    Sell for more on Zillow
    Get a Zillow Showcase℠ listing at no additional cost and you could sell for .
    $510,100
    2% more
    +$10,202
    With Zillow Showcase(estimated)
    $520,302