Skip main navigation
Off market
  • $2,749,600

    1750 E Texar Dr, Pensacola, FL 32503

    5beds
    5,033sqft
    SingleFamily
    Built in 1954
    1.94 Acres Lot
    $2,749,600 Zestimate®
    $546/sqft
    $4,950 Estimated rent

    Home value

    $2,749,600

    $2.34M - $3.27M

    $4,950/mo

    Zestimate® history
    Loading
    Loading...

    Owner options

    List your home for rent

    $4,950/mo

    Rent Zestimate®

    Find your next renter with Zillow Rental Manager. Plus, with online applications, you can quickly screen prospective tenants – for free.

    Learn more

    $4,950/mo

    Rent Zestimate®

    Refinance and save

    $18,037/mo

    Est. payment

    Refinancing to a lower rate could help reduce your monthly payments and save thousands over the life of the loan.

    See today's rates

    $18,037/mo

    Est. payment

    Explore your selling options

    Work with a Zillow partner agent

    Leverage their expertise and Zillow's premium Showcase listings to get your home seen by more buyers.

    Get started

    List with your own agent

    Get your home in front of millions of buyers by listing it on Zillow.

    Learn how to do it

    Sell it yourself

    Take full control of how buyers see your home on Zillow by listing For Sale by Owner (FSBO).

    List your home

    What's special

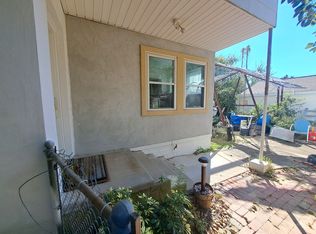
    A rare and private East Hill property, this 5000 square foot home is secluded from street view, resides on almost two acres of land with 139 feet of water frontage. The 1950s home was extensively renovated in the mid-1990s to an open floor plan with 9' and 12' ceilings, preservation of original terrazzo and features large windowed rooms with great views of the Bayou and surrounding verdant property. The current owner has continued to improve the home with multiple refinements including large impact windows, a re-tiled porch, Japanese influenced kitchen with modern Bosch and Subzero appliances including wine storage and floating serving area. The home features several large rooms which are perfect both for entertaining as well as day to day living. The hallmark is a 16' by 41' dinning and living room with stunning water views, original large masonry fireplace and porch access including an additional screened porch surrounded by bamboo. Terrazzo flooring leads to a large den with another fireplace and a large sitting room. Both rooms and the master bedroom also feature large windows with amazing views. The master bedroom and bathroom, two additional bedrooms with bathrooms, an office, children study area, and half bathroom complete the upstairs. Downstairs is an additional bedroom with bathroom and another sitting room with full bathroom. This opens to an additional porch, two car garage and large exercise room. Laundry is available on the first and lower level. A large walk-up attic provides near endless storage space. Amble parking options--2 car carport with covered walk-way to kitchen, the 2 car garage below and a free-standing one car garage. Paver stones meander to a boat house, dock and picnic area. Centrally located, commute in minutes to downtown offices, restaurants, Cordova Mall, hospitals and airport and a short drive to our famous white sandy beaches.

    This property is off market, which means it's not currently listed for sale or rent on Zillow. This may be different from what's available on other websites or public sources.

    Facts & features

    Interior

    Bedrooms & bathrooms
    • Bedrooms: 5
    • Bathrooms: 6
    • Full bathrooms: 5
    • 1/2 bathrooms: 1
    Heating
    • Heat pump
    Cooling
    • Central
    Appliances
    • Included: Dishwasher, Garbage disposal, Microwave, Refrigerator
    • Laundry: Laundry Room, Inside, W/D Hookups
    Features
    • Ceiling Fan(s), Wet Bar, Recessed Lighting, Walk-In Closet(s), High Ceilings, High Speed Internet, Storage, Crown Molding, Bookcases, Track Lighting
    • Flooring: Tile, Hardwood
    • Windows: Double Pane Windows
    • Basement: Unfinished
    • Has fireplace: Yes
    • Fireplace features: Two or More
    Interior area
    • Total interior livable area: 5,033 sqft

    Property

    Parking
    • Total spaces: 5
    • Parking features: Carport, Garage - Attached
    Features
    • Patio & porch: Deck, Screened, Screen Porch
    • Exterior features: Stucco, Brick
    • Fencing: Partial
    • Has view: Yes
    • View description: Water
    • Has water view: Yes
    • Water view: Water
    • Waterfront features: Waterfront, Bayou
    • Frontage length: Water Frontage(140)
    Lot
    • Size: 1.94 Acres
    • Features: Interior Lot, Central Access
    Details
    • Parcel number: 032S302000015001
    • Zoning description: City

    Construction

    Type & style
    • Home type: SingleFamily
    • Architectural style: Contemporary
    Materials
    • Wood
    • Foundation: Wood
    • Roof: Shake / Shingle
    Condition
    • Resale
    • Year built: 1954

    Utilities & green energy

    • Sewer: Public Sewer
    • Water: Public
    • Utilities for property: Cable Available
    Green energy
    • Energy efficient items: Heat Pump

    Community & HOA

    Community
    • Security: Security System, Smoke Detector(s)
    Location
    • Region: Pensacola

    Financial & listing details

    • Price per square foot: $546/sqft
    • Tax assessed value: $1,724,326
    • Annual tax amount: $24,758
    • Road surface type: Paved

    Price history

    DateEventPrice
    6/4/2021Sold$1,730,000-1.1%$344/sqft
    Source: PAR #551108 Report a problem
    4/15/2021Listed for sale$1,750,000$348/sqft
    Source: PAR #551108 Report a problem
    2/24/2021Listing removed--
    Source: PAR #551108 Report a problem
    8/17/2020Price change$1,750,000-7.8%$348/sqft
    Source: Levin Rinke Realty #551108 Report a problem
    3/26/2019Listed for sale$1,899,000+68.1%$377/sqft
    Source: Levin Rinke Realty #551108 Report a problem
    8/8/2002Sold$1,130,000$225/sqft
    Source: Public Record Report a problem

    Public tax history

    YearProperty taxesTax assessment
    2024$24,758 +2.3%$1,724,326 +3.6%
    2023$24,205 +10.1%$1,665,080 +7.7%
    2022$21,988 +2131.3%$1,546,332 +8.9%
    2021$985 -95.7%$1,419,730 +3.8%
    2020$22,950 +1.1%$1,367,421 -0.6%
    2019$22,695 $1,375,892 +4.3%
    2018$22,695 +0.3%$1,318,643 +2.1%
    2017$22,627 +0.4%$1,291,522 +2.1%
    2016$22,538 +0.8%$1,264,958 +0.7%
    2015$22,367 $1,256,165 +0.8%
    2014$22,367 $1,246,196 +1.5%
    2013-- $1,227,780 +0.8%
    2012-- $1,218,615 -2.1%
    2011-- $1,244,583 -0.3%
    2010-- $1,248,255 +2.7%
    2009-- $1,215,439 +0.1%
    2008-- $1,214,225 +3%
    2007-- $1,178,860 +2.5%
    2006-- $1,150,110 +1.2%
    2005-- $1,136,340 +3%
    2004-- $1,103,240 +1.4%
    2003-- $1,088,420 +161.8%
    2002-- $415,670 +1.6%
    2001-- $409,120 +3%
    2000-- $397,200 +2.7%
    1999-- $386,760
    Find assessor info on the county website

    Neighborhood: Woodland Heights

    Nearby schools

    GreatSchools rating
    Schools provided by the listing agent
    • Elementary: Oj Semmes
    • Middle: Workman
    • High: Washington

    Source: The MLS. This data may not be complete. We recommend contacting the local school district to confirm school assignments for this home.

    Sell for more on Zillow
    Get a Zillow Showcase℠ listing at no additional cost and you could sell for .
    $2,749,600
    2% more
    +$54,992
    With Zillow Showcase(estimated)
    $2,804,592