Skip main navigation
Sold
  • Price Unknown

    1750 Elvin Dr, Baton Rouge, LA 70810

    3beds
    1,442sqft
    Single Family Residence
    Built in 2004
    8,494 Square Feet Lot
    $214,200 Zestimate®
    $--/sqft
    $1,841 Estimated rent

    Home value

    $214,200

    $203,000 - $225,000

    $1,841/mo

    Zestimate® history
    Loading
    Loading...

    Owner options

    List your home for rent

    $1,841/mo

    Rent Zestimate®

    Find your next renter with Zillow Rental Manager. Plus, with online applications, you can quickly screen prospective tenants – for free.

    Learn more

    $1,841/mo

    Rent Zestimate®

    Refinance and save

    $50/mo

    Est. payment

    Refinancing to a lower rate could help reduce your monthly payments and save thousands over the life of the loan.

    See today's rates

    $50/mo

    Est. payment

    Explore your selling options

    Work with a Zillow partner agent

    Leverage their expertise and Zillow's premium Showcase listings to get your home seen by more buyers.

    Get started

    List with your own agent

    Get your home in front of millions of buyers by listing it on Zillow.

    Learn how to do it

    Sell it yourself

    Take full control of how buyers see your home on Zillow by listing For Sale by Owner (FSBO).

    List your home

    What's special

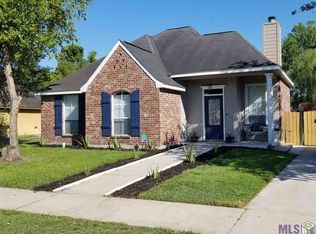
    Beautiful 3 bedroom/2 bath home in Sagefield Subdivision is ready for its new owner. The features of the kitchen are stainless steel appliances (dishwasher is new), granite counter tops, ceramic tile flooring and lots of natural light. Venture into the elegant living room featuring high ceilings, crown molding, wood burning fireplace, and laminate wood flooring. Other additions of the living room that harken back to southern elegance is the transom window over the front door and plantation style blinds. The split style master bedroom features the same high ceilings, recessed crown molding, a large window for lots of natural light and a great place to retire to at the end of the day. The backyard is spacious and beautiful, great for entertaining. The owner has had a new A/C condenser installed. This home is conveniently located to LSU, shopping and recreational activities.

    Zillow last checked:

    Listing updated:

    Listed by:

    Tanya Ledet Brown,

    Lacy Baaheth, LLC

    Bought with:

    MARIANA HEATON, 995713837

    Mariana Heaton

    Source: ROAM MLS,MLS#: 2024016283MLS Logo

    Facts & features

    Interior

    Bedrooms & bathrooms
    • Bedrooms: 3
    • Bathrooms: 2
    • Full bathrooms: 2
    Primary bedroom
    • Description: Main
    • Area: 224 Square Feet
    • Dimensions: 14.0 x 16.0
    Bedroom
    • Description: Main
    • Dimensions: 10.0 12.0
    Bedroom
    • Description: Main
    • Area: 108 Square Feet
    • Dimensions: 9.0 x 12.0
    Other
    • Description: Main
    • Area: 496 Square Feet
    • Dimensions: 24.8 x 20.0
    Dining room
    • Description: Main
    • Area: 114.4 Square Feet
    • Dimensions: 11.0 x 10.4
    Foyer
    • Description: Main
    • Area: 32 Square Feet
    • Dimensions: 6.4 x 5.0
    Kitchen
    • Description: Main
    • Area: 125.94 Square Feet
    • Dimensions: 12.11 x 10.4
    Living room
    • Description: Main
    • Area: 301.84 Square Feet
    • Dimensions: 19.6 x 15.4
    Other
    • Description: Main Storage
    • Area: 87 Square Feet
    • Dimensions: 15.0 x 5.8
    Utility room
    • Description: Main
    • Area: 59.28 Square Feet
    • Dimensions: 7.8 x 7.6
    Heating
    • Central
    Cooling
    • Central Air, Ceiling Fan(s)
    Appliances
    • Included: Disposal, Microwave, Range, Electric Stove Connection
    • Laundry: Electric Dryer Hookup, Washer Hookup, Inside
    Features
    • Double Vanity, Pantry, Walk-In Closet(s), High Ceilings, Separate Shower, Crown Molding, En Suite
    • Flooring: Ceramic Tile, Laminate
    • Fireplace features: Wood Burning
    Interior area
    • Total structure area: 1,935
    • Total interior livable area: 1,442 sqft

    Property

    Parking
    • Total spaces: 2
    • Parking features: Carport
    • Has carport: Yes
    Features
    • Levels: One
    • Stories: 1
    • Exterior features: Lighting
    • Fencing: Partial,Wood
    Lot
    • Size: 8,494 Square Feet
    • Dimensions: 60 x 141.65
    • Features: Landscaped, Level
    Details
    • Parcel number: 590347
    • Zoning: Res Single Family Zone

    Construction

    Type & style
    • Home type: SingleFamily
    • Architectural style: Traditional
    • Property subtype: Single Family Residence
    Materials
    • Brick, Frame, Fiber Cement, Stucco
    • Foundation: Slab
    • Roof: Asphalt
    Condition
    • Year built: 2004
    Details
    • Builder name: Jerry E. Fakouri, Jr., Inc.

    Utilities & green energy

    • Sewer: Public Sewer
    • Water: Public
    • Utilities for property: Cable Available

    Community & HOA

    Community
    • Features: Curbs, Sidewalks
    • Security: Smoke Detector(s), Security System
    • Subdivision: Sagefield
    HOA
    • Has HOA: Yes
    • HOA fee: $50 annually
    Location
    • Region: Baton Rouge

    Financial & listing details

    • Tax assessed value: $181,610
    • Annual tax amount: $2,287
    • Date on market: 8/24/2024
    • Listing terms: Cash,Conventional,FHA,VA Loan

    Price history

    DateEventPrice
    1/31/2025Sold--
    Source: ROAM MLS #2024016283 Report a problem
    12/5/2024Pending sale$220,000$153/sqft
    Source: ROAM MLS #2024016283 Report a problem
    12/3/2024Listed for sale$220,000$153/sqft
    Source: ROAM MLS #2024016283 Report a problem
    11/13/2024Listing removed$220,000$153/sqft
    Source: ROAM MLS #2024016283 Report a problem
    8/25/2024Listed for sale$220,000+37.6%$153/sqft
    Source: ROAM MLS #2024016283 Report a problem
    8/8/2019Sold--
    Source: ROAM MLS #2019010879 Report a problem
    6/23/2019Listed for sale$159,900+83%$111/sqft
    Source: Pero & Associates Realty, LLC #2019010879 Report a problem
    12/1/2014Sold--
    Source: Public Record Report a problem
    4/15/2014Sold--
    Source: ROAM MLS #201401160 Report a problem
    3/25/2014Price change$87,400-5%$61/sqft
    Source: Coldwell Banker One #B1401160 Report a problem
    2/22/2014Price change$92,000-5%$64/sqft
    Source: Coldwell Banker One #B1401160 Report a problem
    1/31/2014Listed for sale$96,800$67/sqft
    Source: Coldwell Banker One #B1401160 Report a problem
    3/17/2005Sold--
    Source: Public Record Report a problem

    Public tax history

    YearProperty taxesTax assessment
    2025$2,287 +62.1%$18,161
    2024$1,411 +31.8%$18,161 +19.6%
    2023$1,070 +16.1%$15,190
    2022$922 +1.9%$15,190
    2021$905 +0.9%$15,190
    2020$896 -43.6%$15,190 +14.2%
    2019$1,590 +1.3%$13,300
    2018$1,570 +123.4%$13,300
    2017$703 $13,300
    2016$703 +2.5%$13,300
    2015$686 -53.8%$13,300 +0.4%
    2014$1,484 $13,250
    2013$1,484 -0.4%$13,250
    2012$1,490 +6.6%$13,250 +7.7%
    2011$1,398 +1.1%$12,300
    2010$1,382 +162.3%$12,300
    2009$527 -0.6%$12,300
    2008$530 -0.5%$12,300
    2007$533 -1.4%$12,300
    2006$540 $12,300
    Find assessor info on the county website

    Neighborhood: South Burbank

    Nearby schools

    GreatSchools rating
    Get a cash offer in 3 minutes
    Find out how much your home could sell for in as little as 3 minutes with a no-obligation cash offer.
    Estimated market value

    $214,200

    Get a cash offer in 3 minutes
    Find out how much your home could sell for in as little as 3 minutes with a no-obligation cash offer.
    Estimated market value

    $214,200