After years of being lovingly cared for and filled with wonderful memories, this cherished home is finally ready for its next chapter. Offering 4 spacious bedrooms, 2 full baths, and 1 half bath, there's plenty of room to grow, gather, and create memories of your own.
Inside, you'll find two generous living spaces that provide flexibility for entertaining, relaxing, working from home, or simply enjoying everyday life. The partially finished basement adds even more usable space for hobbies, recreation, or storage.
The primary suite serves as a peaceful retreat, featuring a walk-in closet, private full bath, and a separate vanity area. Outside, the large backyard offers room to play, garden, and entertain, while the inviting patio is the perfect spot for morning coffee, family cookouts, or quiet evenings outdoors.
Warm, welcoming, and full of possibilities, 1750 Flinthill Drive offers the space, comfort, and functionality today's buyers are looking for. Whether you're purchasing your first home or searching for more room for a growing family, you'll love the opportunity to make this special property your own. Come take a look today! You will not be disappointed!
Contingent
$285,900
1750 Flinthill Dr, Columbus, OH 43223
4beds
1,656sqft
:
Get pre-qualified$2,072/mo
Single Family Residence
Built in 1968
9,583 Square Feet Lot
$-- Zestimate®
$173/sqft
$-- HOA
What's special
Partially finished basementTwo generous living spacesSeparate vanity areaWalk-in closet
- 43 days |
- 154 |
- 3 |
Likely to sell faster than
Zillow last checked:
Listing updated:
Listed by:
Gina M Shimer 614-361-4205,
CRT, Realtors
Source: Columbus and Central Ohio Regional MLS ,MLS#: 226022387
Facts & features
Interior
Bedrooms & bathrooms
- Bedrooms: 4
- Bathrooms: 3
- Full bathrooms: 2
- 1/2 bathrooms: 1
Heating
- Forced Air
Cooling
- Central Air
Appliances
- Included: Electric Range, Refrigerator
Features
- Flooring: Laminate, Carpet, Vinyl
- Windows: Insulated Windows
- Basement: Full
- Common walls with other units/homes: No Common Walls
Interior area
- Total structure area: 1,656
- Total interior livable area: 1,656 sqft
Property
Parking
- Total spaces: 1
- Parking features: Garage Door Opener, Attached
- Garage spaces: 1
Features
- Levels: Two
- Patio & porch: Patio
- Fencing: Fenced
Lot
- Size: 9,583 Square Feet
Details
- Parcel number: 570152065
- Special conditions: Standard
Construction
Type & style
- Home type: SingleFamily
- Property subtype: Single Family Residence
Materials
- Foundation: Block
Condition
- New construction: No
- Year built: 1968
Utilities & green energy
- Sewer: Public Sewer
- Water: Public
Community & HOA
HOA
- Has HOA: No
Location
- Region: Columbus
Financial & listing details
- Price per square foot: $173/sqft
- Tax assessed value: $244,100
- Annual tax amount: $2,758
- Date on market: 6/18/2026
- Listing terms: VA Loan,FHA,Conventional
Estimated market value
Not available
Estimated sales range
Not available
Not available
Price history
| Date | Event | Price |
|---|---|---|
| 7/3/2026 | Contingent | $285,900$173/sqft |
Source:  Columbus and Central Ohio Regional MLS #226022387 Report a problem Columbus and Central Ohio Regional MLS #226022387 Report a problem | ||
| 6/18/2026 | Listed for sale | $285,900$173/sqft |
Source: Columbus and Central Ohio Regional MLS #226022387 Report a problem | ||
Public tax history
| Year | Property taxes | Tax assessment |
|---|---|---|
| 2024 | $2,758 +1% | $85,440 |
| 2023 | $2,732 +24.2% | $85,440 +58.8% |
| 2022 | $2,199 -2% | $53,800 |
| 2021 | $2,243 +0.6% | $53,800 |
| 2020 | $2,230 +13.4% | $53,800 +22.9% |
| 2019 | $1,966 +0.5% | $43,790 |
| 2018 | $1,956 | $43,790 |
| 2017 | $1,956 +29.2% | $43,790 +29.6% |
| 2016 | $1,514 +0% | $33,780 |
| 2015 | $1,514 | $33,780 |
| 2014 | $1,514 +75% | $33,780 -10.1% |
| 2013 | $865 -49.3% | $37,555 |
| 2011 | $1,708 -16.8% | $37,555 -18% |
| 2010 | $2,052 +19.1% | $45,815 |
| 2008 | $1,723 +4% | $45,815 |
| 2007 | $1,656 -18.9% | -- |
| 2006 | $2,041 +1.4% | -- |
| 2005 | $2,012 +26.1% | -- |
| 2004 | $1,595 -0.5% | -- |
| 2003 | $1,603 -0.5% | -- |
| 2002 | $1,611 +7.2% | -- |
| 2001 | $1,503 -1.2% | -- |
| 2000 | $1,521 | -- |
Find assessor info on the county website
Monthly payment
Est. payment
Payment breakdown
Explore the cost of this home by adjusting the details. Changes won't be saved.Climate risks
Neighborhood: Riverbend
Nearby schools
GreatSchools rating
- 7/10James A Harmon Elementary SchoolGrades: PK-4Distance: 1.5 mi
- 7/10Finland Middle SchoolGrades: 7-8Distance: 2.1 mi
- 3/10Franklin Heights High SchoolGrades: 9-12Distance: 1.1 mi
- $255,9004 bd2 ba792 sqft3268 Valleywood Dr, Columbus, OH 43223Off Market
- $231,4003 bd2 ba1.4k sqft3297 Winding Creek Dr, Columbus, OH 43223Off Market
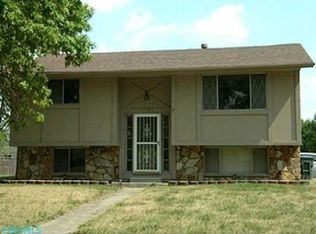
- $240,3003 bd2 ba884 sqft1755 Flinthill Dr, Columbus, OH 43223Off Market
- $232,4004 bd1 ba884 sqft3289 Winding Creek Dr, Columbus, OH 43223Off Market
- $209,7002 bd1 ba952 sqft3262 Valleywood Dr, Columbus, OH 43223Off Market
- $256,6003 bd2 ba1.4k sqft1765 Flinthill Dr, Columbus, OH 43223Off Market
- $255,0003 bd2 ba1.2k sqft1749 Flinthill Dr, Columbus, OH 43223Sold
- $212,4003 bd1 ba896 sqft3281 Winding Creek Dr, Columbus, OH 43223Off Market
A local agent can set up tours, give advice and negotiate with sellers.
A local lender can help you make sure your offer is ready when you are.
Similar homes
- $260,0005 bd2 ba2.1k sqft1408 Brown Rd, Columbus, OH 43223For Sale
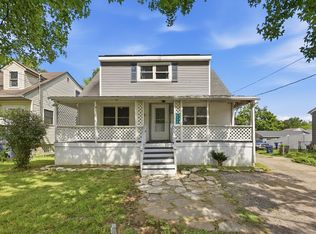
 MLS ID #226027947, Cameron L Jordan, Howard Hanna Real Estate Svcs. Columbus and Central Ohio Regional MLS
 - $285,0004 bd2 ba1.7k sqft1119 Saint Matthew Ave, Columbus, OH 43204For Sale
 MLS ID #226024119, Hasina Nelson, Keller Williams Greater Cols. Columbus and Central Ohio Regional MLS
 - $280,0003 bd2 ba1.2k sqft4034 Deer Lake Way, Columbus, OH 43204For Sale
 MLS ID #226026731, Anne Halter Gonzales, Coldwell Banker Realty. Columbus and Central Ohio Regional MLS
 - $251,9004 bd2 ba1.5k sqft2654 Stonington Ave, Grove City, OH 43123For Sale
 MLS ID #226012151, Jennifer K Carducci, Fathom Realty Ohio. Columbus and Central Ohio Regional MLS
 - $279,9003 bd2 ba1.3k sqft3158 El Nino Dr, Columbus, OH 43204For SaleMLS ID #226027628, Scott Fader, Joseph Walter Realty, LLC. Columbus and Central Ohio Regional MLS
- $285,0003 bd3 ba1.1k sqft5332 Trabue Rd, Columbus, OH 43228For SaleMLS ID #226020204, Michael Doyle, Real of Ohio . Columbus and Central Ohio Regional MLS
- $319,9003 bd2 ba1.4k sqft3267 Castleton St, Grove City, OH 43123For SaleMLS ID #226020341, Caroline Hanks, Coldwell Banker Realty. Columbus and Central Ohio Regional MLS
- $305,0003 bd2 ba1.3k sqft811 Wallinger Dr, Galloway, OH 43119For SaleMLS ID #226024504, Brandon Collins, Red 1 Realty. Columbus and Central Ohio Regional MLS
- $315,0003 bd4 ba1.7k sqft3466 Westpoint Dr, Columbus, OH 43232For SaleMLS ID #226028344, Greg L Waite, Home Central Realty. Columbus and Central Ohio Regional MLS
- $244,9002 bd2 ba900 sqft980 Wiltshire Rd, Columbus, OH 43204For SaleMLS ID #226022600, Jill M Jackson, Coldwell Banker Realty. Columbus and Central Ohio Regional MLS
- $269,9004 bd2 ba1k sqft626 Heisley Dr, Columbus, OH 43207For SaleMLS ID #226021446, Betty M Potts, RE/MAX Revealty. Columbus and Central Ohio Regional MLS
- $280,0003 bd3 ba1.4k sqft2570 Niantic Dr, Columbus, OH 43224For SaleMLS ID #226024200, Belle G Hillman, Coldwell Banker Realty. Columbus and Central Ohio Regional MLS
- $214,9002 bd2 ba984 sqft640 Clark Ave, Columbus, OH 43223For SaleMLS ID #226017983, Matthew A Schraibman, KW Classic Properties Realty. Columbus and Central Ohio Regional MLS
- $339,9003 bd3 ba1.7k sqft3958 Snowshoe Ave, Grove City, OH 43123For SaleMLS ID #226018181, Caroline Hanks, Coldwell Banker Realty. Columbus and Central Ohio Regional MLS
- $260,0003 bd3 ba1.4k sqft1089 Esther Dr, Columbus, OH 43207For SaleMLS ID #226021438, Deborah J Turpening, Red 1 Realty. Columbus and Central Ohio Regional MLS
- $365,0004 bd3 ba1.8k sqft2527 Linbaugh Rd, Grove City, OH 43123For SaleMLS ID #226027176, Kurt B McCurdy, Howard Hanna Real Estate Svcs. Columbus and Central Ohio Regional MLS
- $294,5004 bd2 ba1.7k sqft2819 Kelley Ct, Reynoldsburg, OH 43068For SaleMLS ID #226018512, Sherrell Erica Butler, e-Merge Real Estate. Columbus and Central Ohio Regional MLS
- $329,9003 bd2 ba1.5k sqft1616 Sienna Ln N, Columbus, OH 43229For SaleMLS ID #226027536, Bhoj R Gurung, Adventure Realty Group, LLC. Columbus and Central Ohio Regional MLS
- $271,9004 bd2 ba1.2k sqft4310 Charlotte Rd, Obetz, OH 43207For SaleMLS ID #224037595, Amy Green, RE/MAX Connection. Columbus and Central Ohio Regional MLS
- $215,0004 bd2 ba2k sqft818 Lawndale Ave, Columbus, OH 43207For SaleMLS ID #226001999, Devin Nicholas Baird, RE/MAX Revealty. Columbus and Central Ohio Regional MLS
