Elegant Family Home on the best street in Deerfield-Fox Tree Lane-a nice circular street within walking distance to the neighborhood pool where you can watch the award winning Deerfield Swim Team. This beautiful 4-bedroom, 3 1/2 bathroom house offers a perfect blend of luxury, comfort, and modern convenience. This spacious home is designed for those seeking an upscale lifestyle in a vibrant community. This rock house with side-entry garage provides ample space for private living, entertaining, and relaxation. The open-concept design seamlessly connects the living, dining, and kitchen areas, creating a warm and inviting atmosphere. The chef-inspired kitchen/breakfast room overlooking the backyard features tons of granite countertops, stainless steel appliances, Wolf range and warmer and abundant cabinetry, perfect for preparing meals and hosting gatherings. The kitchen also features a wet bar area next to the dining room for keeping your guests hydrated. Family room with rock fireplace is a great place for you and all your closest people to hang out. Retreat to the expansive primary suite, complete with a spa-like ensuite bathroom featuring dual vanities, a soaking tub, and a walk-in shower. The walk-in closet offers plenty of storage for your wardrobe. The lush backyard with landscape lighting is a true haven overlooking the treed greenbelt and features a Keith Zars pool and hot tub. Ideal for outdoor activities, barbecues, or simply unwinding under the Texas sky. Mature trees and low maintenance turf grass provide a serene and secluded setting. The garage has been updated with 9 foot cabinets and shelving above the garage door for all of your storage needs. Don't miss the under-the-stairs storage by the front door. There is even a little cul-de-sac park across the street! Located in the heart of San Antonio's desirable Northside, this house offers unparalleled access to the city's best amenities. Enjoy proximity to major employers, shopping, and dining at The Rim and La Cantera, as well as outdoor recreation at nearby Hardberger Park and Walker Ranch Park. Extras include roving security and plenty of neighborhood activities if you wish to participate.
Sold
Price Unknown
1750 Fox Tree Lane, San Antonio, TX 78248
4beds
2,850sqft
Single Family Residence
Built in 1994
0.27 Acres Lot
$547,000 Zestimate®
$--/sqft
$3,587 Estimated rent
Home value
$547,000
$509,000 - $591,000
$3,587/mo
Zestimate® history
Owner options
List your home for rent
$3,587/mo
Rent Zestimate®
Find your next renter with Zillow Rental Manager. Plus, with online applications, you can quickly screen prospective tenants – for free.
$3,587/mo
Rent Zestimate®
Refinance and save
$502/mo
Est. payment
Refinancing to a lower rate could help reduce your monthly payments and save thousands over the life of the loan.
$502/mo
Est. payment
Explore your selling options
Work with a Zillow partner agent
Leverage their expertise and Zillow's premium Showcase listings to get your home seen by more buyers.
Get startedList with your own agent
Get your home in front of millions of buyers by listing it on Zillow.
Learn how to do itSell it yourself
Take full control of how buyers see your home on Zillow by listing For Sale by Owner (FSBO).
List your homeWhat's special
Rock fireplaceHot tubLush backyardLow maintenance turf grassStainless steel appliancesBest streetRock house
Zillow last checked:
Listing updated:
Listed by:
Douglas Curtis TREC #437750 (210) 215-1879,
Keller Williams Heritage
Source: LERA MLS,MLS#: 1862871
Facts & features
Interior
Bedrooms & bathrooms
- Bedrooms: 4
- Bathrooms: 3
- Full bathrooms: 2
- 1/2 bathrooms: 1
Primary bedroom
- Features: Outside Access, Walk-In Closet(s), Ceiling Fan(s), Full Bath
- Area: 225
- Dimensions: 15 x 15
Bedroom 2
- Area: 144
- Dimensions: 12 x 12
Bedroom 3
- Area: 156
- Dimensions: 13 x 12
Bedroom 4
- Area: 121
- Dimensions: 11 x 11
Primary bathroom
- Features: Tub/Shower Separate, Double Vanity, Soaking Tub
- Area: 150
- Dimensions: 15 x 10
Dining room
- Area: 121
- Dimensions: 11 x 11
Family room
- Area: 225
- Dimensions: 15 x 15
Kitchen
- Area: 165
- Dimensions: 15 x 11
Heating
- Central, Natural Gas
Cooling
- Central Air
Appliances
- Included: Built-In Oven, Disposal, Dishwasher, Gas Water Heater
- Laundry: Washer Hookup, Dryer Connection
Features
- One Living Area, Separate Dining Room, Eat-in Kitchen, Two Eating Areas, Breakfast Bar, Loft, Utility Room Inside, High Speed Internet, Walk-In Closet(s), Master Downstairs, Ceiling Fan(s), Solid Counter Tops
- Flooring: Carpet, Ceramic Tile, Vinyl
- Windows: Double Pane Windows, Window Coverings
- Has basement: No
- Attic: Pull Down Storage
- Number of fireplaces: 1
- Fireplace features: Family Room
Interior area
- Total interior livable area: 2,850 sqft
Property
Parking
- Total spaces: 2
- Parking features: Two Car Garage, Attached, Garage Faces Side
- Attached garage spaces: 2
Features
- Stories: 2
- Patio & porch: Covered, Deck
- Exterior features: Sprinkler System, Rain Gutters, Lighting
- Has private pool: Yes
- Pool features: In Ground, Pool Sweep, Community
- Fencing: Privacy
- Has view: Yes
- View description: Bluff View
Lot
- Size: 0.27 Acres
- Dimensions: 74 x 146 x 80 x 144
- Features: Cul-De-Sac, Greenbelt, Sidewalks, Streetlights
- Residential vegetation: Mature Trees
Details
- Parcel number: 183590090370
Construction
Type & style
- Home type: SingleFamily
- Architectural style: Traditional
- Property subtype: Single Family Residence
Materials
- Stone
- Foundation: Slab
- Roof: Composition
Condition
- Pre-Owned
- New construction: No
- Year built: 1994
Utilities & green energy
- Electric: CPS
- Gas: CPS
- Sewer: City, Sewer System
- Water: SAWS, Water System
- Utilities for property: City Garbage service
Community & HOA
Community
- Features: Tennis Court(s), Clubhouse, Playground, Sports Court, Basketball Court
- Subdivision: Deerfield
HOA
- Has HOA: Yes
- HOA fee: $503 semi-annually
- HOA name: DEERFIELD
Location
- Region: San Antonio
Financial & listing details
- Tax assessed value: $643,240
- Annual tax amount: $14,184
- Date on market: 5/1/2025
- Cumulative days on market: 37 days
- Listing terms: Conventional,FHA,VA Loan,TX Vet,Cash
- Road surface type: Paved
Price history
| Date | Event | Price |
|---|---|---|
| 6/27/2025 | Sold | -- |
Source:  LERA MLS #1862871 Report a problem LERA MLS #1862871 Report a problem | ||
| 6/7/2025 | Pending sale | $600,000$211/sqft |
Source: LERA MLS #1862871 Report a problem | ||
| 5/31/2025 | Contingent | $600,000$211/sqft |
Source: LERA MLS #1862871 Report a problem | ||
| 5/25/2025 | Price change | $600,000-4%$211/sqft |
Source: LERA MLS #1862871 Report a problem | ||
| 5/1/2025 | Listed for sale | $625,000$219/sqft |
Source: LERA MLS #1862871 Report a problem | ||
Public tax history
| Year | Property taxes | Tax assessment |
|---|---|---|
| 2025 | $4,459 -16.4% | $643,240 +6.1% |
| 2024 | $5,333 -2.6% | $606,231 +10% |
| 2023 | $5,473 -27.8% | $551,119 +10% |
| 2022 | $7,582 +2.2% | $501,017 +10% |
| 2021 | $7,416 | $455,470 +7.3% |
| 2020 | $7,416 0% | $424,430 -0.1% |
| 2019 | $7,417 | $424,750 +6.3% |
| 2018 | $7,417 +1.7% | $399,650 +2.4% |
| 2017 | $7,296 +0.9% | $390,270 +6.8% |
| 2016 | $7,230 -1.3% | $365,300 0% |
| 2015 | $7,326 | $365,340 +8.1% |
| 2014 | $7,326 | $337,990 +2.2% |
| 2013 | -- | $330,780 +9.6% |
| 2012 | -- | $301,740 -0.9% |
| 2011 | -- | $304,510 -0.9% |
| 2010 | -- | $307,290 +0.8% |
| 2009 | -- | $304,980 -1.2% |
| 2008 | -- | $308,660 +4.7% |
| 2007 | -- | $294,870 +0.1% |
| 2006 | -- | $294,440 +2.3% |
| 2005 | -- | $287,690 |
| 2004 | -- | -- |
| 2003 | -- | -- |
| 2002 | -- | -- |
| 2001 | -- | -- |
| 2000 | -- | -- |
Find assessor info on the county website
Neighborhood: Deerfield
Nearby homes
- $671,5004 bd4 ba3.3k sqft1746 Fox Tree Ln, San Antonio, TX 78248Off Market
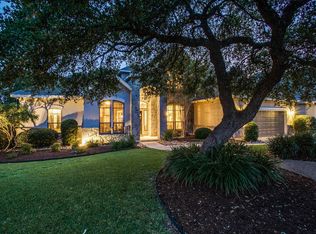
- $571,0004 bd3 ba3.3k sqft1754 Fox Tree Ln, San Antonio, TX 78248Off Market
- $100-- bd-- ba-- sqft1747 Fox Tree Ln, San Antonio, TX 78248Off Market
- $610,3004 bd3 ba3.4k sqft1742 Fox Tree Ln, San Antonio, TX 78248Off Market
- $507,2003 bd2 ba2.3k sqft1758 Fox Tree Ln, San Antonio, TX 78248Off Market
- $616,7004 bd3 ba3k sqft1738 Fox Tree Ln, San Antonio, TX 78248Off Market
- $582,8004 bd2 ba3.2k sqft1761 Fox Tree Ln, San Antonio, TX 78248Off Market
- $622,3004 bd3 ba2.7k sqft1706 Wild Deer Run, San Antonio, TX 78248Off Market
Nearby schools
GreatSchools rating
- 9/10Huebner Elementary SchoolGrades: PK-5Distance: 0.9 mi
- 4/10Eisenhower Middle SchoolGrades: 6-8Distance: 3.2 mi
- 5/10Churchill High SchoolGrades: 9-12Distance: 2.5 mi
Schools provided by the listing agent
- Elementary: Huebner
- Middle: Eisenhower
- High: Churchill
- District: North East I.S.D.
Source: LERA MLS. This data may not be complete. We recommend contacting the local school district to confirm school assignments for this home.
Get a cash offer in 3 minutes
Find out how much your home could sell for in as little as 3 minutes with a no-obligation cash offer.
Estimated market value
$547,000
Get a cash offer in 3 minutes
Find out how much your home could sell for in as little as 3 minutes with a no-obligation cash offer.
Estimated market value
$547,000
- Texas
- Bexar County
- San Antonio
- 78248
- Deerfield
- 1750 Fox Tree Lane
Nearby cities
Nearby neighborhoods
Nearby zip codes
Other San Antonio Topics
