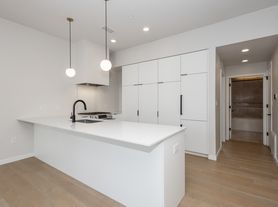

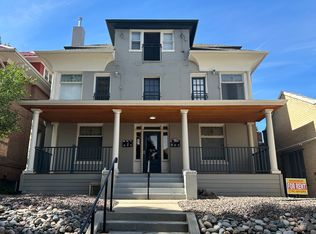
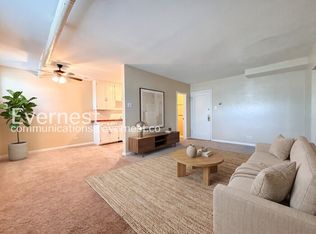
Welcome to historic Gaylord Flats, a beautifully preserved 1899 brick building in the heart of Denver's City Park West neighborhood. This charming GARDEN LEVEL 1-bedroom, 1-bathroom condo combines historic character with thoughtful modern updates. Inside, exposed brick, a gas fireplace, fresh designer paint, and newer wood-style flooring create a warm and inviting living space. The open-concept layout flows into an updated kitchen featuring stainless-steel appliances, maple cabinetry, granite-look countertops, and a freestanding butcher-block island offering additional prep and dining space. A dedicated office nook with a built-in desk provides a convenient work-from-home area without taking away from the main living space. The spacious bedroom offers generous closet storage, and additional conveniences include an in-unit stacked washer and dryer, private storage closet, additional dedicated storage unit, and reserved off-street parking.
Located in highly walkable City Park West, the home is just moments from City Park and its extensive trails, green spaces, lakes, and recreational amenities. The Denver Zoo and Denver Museum of Nature & Science are nearby, while the restaurants, cafes, and nightlife along 17th Avenue are just blocks away. With Downtown Denver only minutes away and a wide variety of neighborhood amenities within easy reach, this home offers a fantastic combination of historic Denver character, modern convenience, and central-city living.
All utilities except trash and water are tenant responsibility
No air conditioning.
Denver Rental License Number - 2023-ENTITY-0052492
Sorry no pets
Seeking lease end date of 03/31/2028
Sorry no pets.
**Make your rent payment directly online via tenant portal (nominal fee).
Information in advertising deemed reliable but not guaranteed.
The prospective tenant has the right to provide to the landlord a portable screening report, as defined in Section 38-12-902(2.5), Colorado Revised Statutes; and If the prospective tenant provides the landlord with a portable tenant screening report, the landlord is prohibited from: Charging the prospective tenant a rental application fee; or Charging the prospective tenant a fee for the landlord to access or use the portal tenant screening report.
Apartment for rent
Apartment
Available now
No pets
In unit laundry
What's special
Gas fireplaceNewer wood-style flooringExposed brickFresh designer paintGenerous closet storageReserved off-street parkingPrivate storage closet
- 70 days |
- -- |
- -- |
Zillow last checked:
Listing updated:
Travel times

Let’s turn your rent into credit progress
Build credit history with every on-time payment and get credit for the payment you’re already making.
Facts & features
Interior
Bedrooms & bathrooms
- Bedrooms: 1
- Bathrooms: 1
- Full bathrooms: 1
Appliances
- Included: Dryer, Oven, Refrigerator, Washer
- Laundry: In Unit
Features
- Flooring: Hardwood
Interior area
- Total interior livable area: 736 sqft
Property
Parking
- Details: Contact manager
Details
- Parcel number: 0235514028028
Construction
Type & style
- Home type: Apartment
- Property subtype: Apartment
Building
Management
- Pets allowed: No
Community & HOA
Location
- Region: Denver
Financial & listing details
- Lease term: 1 Year
Price history
| Date | Event | Price |
|---|---|---|
| 10/16/2026 | Price change | $1,400-6.7%$2/sqft |
Source: Zillow Rentals Report a problem | ||
| 9/25/2026 | Price change | $1,500-3.2%$2/sqft |
Source: Zillow Rentals Report a problem | ||
| 9/8/2026 | Price change | $1,550-8.8%$2/sqft |
Source: Zillow Rentals Report a problem | ||
| 8/24/2026 | Price change | $1,700-8.1%$2/sqft |
Source: Zillow Rentals Report a problem | ||
| 8/13/2026 | Listed for rent | $1,850+8.8%$3/sqft |
Source: Zillow Rentals Report a problem | ||
| 8/6/2026 | Listing removed | $227,000$308/sqft |
Source:  Engel & Volkers #1952119 Report a problem Engel & Volkers #1952119 Report a problem | ||
| 6/24/2026 | Price change | $227,000-3%$308/sqft |
Source: Engel & Volkers #1952119 Report a problem | ||
| 5/23/2026 | Listed for sale | $234,000-10.2%$318/sqft |
Source: Engel & Volkers #1952119 Report a problem | ||
| 9/13/2024 | Listing removed | $1,700$2/sqft |
Source: Zillow Rentals Report a problem | ||
| 7/30/2024 | Price change | $1,700-8.1%$2/sqft |
Source: Zillow Rentals Report a problem | ||
| 7/25/2024 | Price change | $1,850-7.3%$3/sqft |
Source: Zillow Rentals Report a problem | ||
| 7/19/2024 | Price change | $1,995-5%$3/sqft |
Source: Zillow Rentals Report a problem | ||
| 7/9/2024 | Listed for rent | $2,100$3/sqft |
Source: Zillow Rentals Report a problem | ||
| 9/21/2020 | Sold | $260,500+4.2%$354/sqft |
Source: Agent Provided Report a problem | ||
| 8/10/2020 | Pending sale | $250,000$340/sqft |
Source: Keller Williams Realty Urban Elite #7336692 Report a problem | ||
| 8/6/2020 | Listed for sale | $250,000+14.7%$340/sqft |
Source: Keller Williams Realty Urban Elite #7336692 Report a problem | ||
| 3/10/2016 | Sold | $218,000-8.4%$296/sqft |
Source: Public Record Report a problem | ||
| 1/18/2016 | Pending sale | $238,000$323/sqft |
Source: LIV Sotheby's International Realty #8652037 Report a problem | ||
| 1/4/2016 | Listed for sale | $238,000+67%$323/sqft |
Source: LIV Sotheby's International Realty #8652037 Report a problem | ||
| 8/19/2004 | Sold | $142,500$194/sqft |
Source: Public Record Report a problem | ||