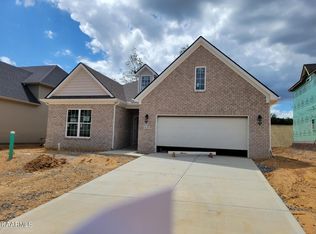
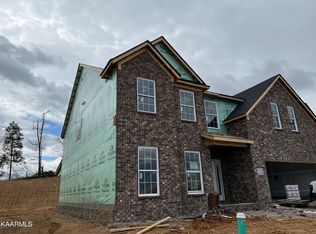
Ball Homes Spencer II ''A'' floor plan. Home has 2 story living room with stacked stone fireplace wall of windows, huge kitchen with quartz topped island, white cabinets, stainless steel fireplace, and generous pantry. Laminate flooring throughout most of the lower level with a drop zone off the garage. Main level primary bedroom with ensuite with soaking tub and tiled walk in shower. 3 bedrooms upstairs with a huge media room/bonus. 12x12 covered patio, tankless water heater...this home has it all. Home is under construction-call for a viewing today.
This property is not currently displayed as for sale or rent on Zillow. This may be different from what's on other websites or public sources.