Immerse yourself in luxury living with this meticulously renovated top-floor, three-bedroom, two-bath condominium boasting contemporary design and panoramic vistas of Charlotte Harbor. Completed in December 2023 including a new HOA roof, this move-in-ready residence epitomizes modern elegance with high-end finishes and smart home features. Step inside to discover an open floor plan seamlessly integrating the kitchen, dining and living areas, all showcasing mesmerizing views of the harbor. The kitchen is a culinary haven, featuring quartz countertops, Thomasville cabinetry, Rev-a-Shelf pullouts, and stainless steel appliances including a beverage refrigerator and a smart Moen kitchen faucet. Custom smart light switches and Big A** Fans Haiku smart fans enhance the ambiance throughout. Revel in the beauty of sunrise and sunset from your private sanctuary in the expansive primary bedroom, offering a dedicated viewing window overlooking the harbor. The en-suite vanity dressing area includes a sitting counter and a luxurious white Thasos marble bath adorned with fixtures from Restoration Hardware. Custom walk-in closets in the primary and secondary bedrooms provide ample storage space while maintaining a sense of refinement. Your private sanctuary has a tankless water heater, a new HVAC and a laundry room featuring a front-load washer and dryer, butcher block folding counter and a built-in ironing board. This exclusive, socially active community offers an array of amenities, including a grilling courtyard, clubhouse, pool and tennis court. Once a member, the Punta Gorda Yacht Club provides access to a premier restaurant, sailboat slips, a fitness center, and tennis courts just a short distance away. Nearby attractions such as Fisherman’s Village and Punta Gorda’s charming downtown add to the allure, offering an abundance of dining, shopping and entertainment options. Experience unparalleled coastal living with reasonable HOA fees covering essential services such as building and flood insurance, maintenance, pest management, water, sewer, and professional management. HOA is fully funded and no special assessments. Approved 2025 HOA budget and all documents are available for review. U.S. 41, Publix, Starbucks and banking facilities are just minutes away, ensuring effortless living. Don't miss this opportunity to indulge in the epitome of waterfront luxury living in beautiful Punta Gorda! Condominium is also available for lease.
Sold for $600,000
$600,000
1750 JAMAICA WAY #0234, PUNTA GORDA, FL 33950
3beds
2,128sqft
Condominium
Built in 1989
-- sqft lot
$413,200 Zestimate®
$282/sqft
$3,270 Estimated rent
Home value
$413,200
$347,000 - $488,000
$3,270/mo
Zestimate® history
Owner options
List your home for rent
$3,270/mo
Rent Zestimate®
Find your next renter with Zillow Rental Manager. Plus, with online applications, you can quickly screen prospective tenants – for free.
$3,270/mo
Rent Zestimate®
Refinance and save
$4,997/mo
Est. payment
Refinancing to a lower rate could help reduce your monthly payments and save thousands over the life of the loan.
$4,997/mo
Est. payment
Explore your selling options
Work with a Zillow partner agent
Leverage their expertise and Zillow's premium Showcase listings to get your home seen by more buyers.
Get startedList with your own agent
Get your home in front of millions of buyers by listing it on Zillow.
Learn how to do itSell it yourself
Take full control of how buyers see your home on Zillow by listing For Sale by Owner (FSBO).
List your homeWhat's special
Zillow last checked:
Listing updated:
Listed by:
Deanna Huber 727-307-2024,
PREMIER SOTHEBYS INTL REALTY 727-898-6800
Bought with:
Christopher Grant, 3238094
RE/MAX ANCHOR OF MARINA PARK
Source: Stellar MLS,MLS#: TB8324227 Originating MLS: Suncoast Tampa
Originating MLS: Suncoast Tampa
Facts & features
Interior
Bedrooms & bathrooms
- Bedrooms: 3
- Bathrooms: 2
- Full bathrooms: 2
Rooms
- Room types: Storage Rooms
Primary bedroom
- Features: Makeup/Vanity Space, Walk-In Closet(s)
- Level: First
- Area: 348.44 Square Feet
- Dimensions: 12.4x28.1
Bedroom 2
- Features: Ceiling Fan(s), Walk-In Closet(s)
- Level: First
- Area: 156.01 Square Feet
- Dimensions: 13.11x11.9
Bedroom 3
- Features: Ceiling Fan(s), Dual Closets
- Level: First
- Area: 153.32 Square Feet
- Dimensions: 11.11x13.8
Bathroom 1
- Features: En Suite Bathroom, Walk-In Closet(s)
- Level: First
- Area: 82.95 Square Feet
- Dimensions: 10.5x7.9
Bathroom 2
- Features: Multiple Shower Heads
- Level: First
- Area: 46.64 Square Feet
- Dimensions: 8.8x5.3
Dining room
- Features: Wet Bar
- Level: First
Kitchen
- Features: Other
- Level: First
- Area: 153.32 Square Feet
- Dimensions: 11.11x13.8
Living room
- Features: Ceiling Fan(s)
- Level: First
- Area: 293.76 Square Feet
- Dimensions: 19.2x15.3
Heating
- Electric
Cooling
- Central Air
Appliances
- Included: Bar Fridge, Convection Oven, Dishwasher, Disposal, Dryer, Ice Maker, Microwave, Tankless Water Heater, Touchless Faucet, Washer, Water Filtration System
- Laundry: Electric Dryer Hookup, Inside, Laundry Room
Features
- Ceiling Fan(s), Crown Molding, Elevator, High Ceilings, Kitchen/Family Room Combo, Living Room/Dining Room Combo, Primary Bedroom Main Floor, Smart Home, Stone Counters, Thermostat, Walk-In Closet(s), Wet Bar
- Flooring: Luxury Vinyl, Marble
- Doors: Outdoor Grill
- Windows: Window Treatments
- Has fireplace: No
Interior area
- Total structure area: 2,128
- Total interior livable area: 2,128 sqft
Property
Parking
- Total spaces: 1
- Parking features: Garage - Attached
- Attached garage spaces: 1
Features
- Levels: Three Or More
- Stories: 3
- Patio & porch: Enclosed, Rear Porch
- Exterior features: Awning(s), Courtyard, Irrigation System, Lighting, Outdoor Grill, Rain Gutters, Sidewalk, Storage, Tennis Court(s)
- Pool features: Gunite
- Spa features: In Ground
- Has view: Yes
- View description: Water, Bay/Harbor - Full
- Has water view: Yes
- Water view: Water,Bay/Harbor - Full
- Waterfront features: Bay/Harbor Front, Waterfront, Bay/Harbor, Bay/Harbor Access, Sailboat Water, Seawall
Lot
- Size: 2,130 Square Feet
- Features: FloodZone, City Lot, In County, Near Golf Course, Near Marina
Details
- Additional structures: Storage, Tennis Court(s), Workshop
- Parcel number: 412211676021
- Zoning: 12015C0237
- Special conditions: None
Construction
Type & style
- Home type: Condo
- Architectural style: Coastal,Elevated
- Property subtype: Condominium
Materials
- Cement Siding, Wood Frame
- Foundation: Pillar/Post/Pier
- Roof: Membrane
Condition
- New construction: No
- Year built: 1989
Utilities & green energy
- Sewer: Public Sewer
- Water: Public
- Utilities for property: BB/HS Internet Available, Cable Available, Electricity Connected, Sewer Connected, Street Lights, Water Connected
Community & HOA
Community
- Features: Bay/Harbor Front, Fishing, Intracoastal Waterway, Waterfront, Association Recreation - Owned, Buyer Approval Required, Clubhouse, Community Mailbox, Deed Restrictions, Golf Carts OK, Irrigation-Reclaimed Water, Pool, Tennis Court(s)
- Security: Fire Alarm, Security Lights, Smoke Detector(s)
- Pet fee: $0 monthly
- Subdivision: JAMAICA WAY CONDOMINIUMS
HOA
- Has HOA: Yes
- Amenities included: Clubhouse, Elevator(s), Maintenance, Storage, Tennis Court(s)
- Services included: Community Pool, Reserve Fund, Insurance, Maintenance Structure, Maintenance Grounds, Manager, Pest Control, Pool Maintenance, Sewer, Trash, Water
- HOA fee: $950 monthly
- HOA name: Darci
- HOA phone: 941-689-8190
Location
- Region: Punta Gorda
Financial & listing details
- Price per square foot: $282/sqft
- Annual tax amount: $3,175
- Date on market: 12/26/2024
- Cumulative days on market: 42 days
- Listing terms: Cash,Conventional,Lease Option
- Ownership: Condominium
- Total actual rent: 0
- Electric utility on property: Yes
- Road surface type: Paved
Price history
| Date | Event | Price |
|---|---|---|
| 3/12/2025 | Sold | $600,000-7.6%$282/sqft |
Source:  Stellar MLS #TB8324227 Report a problem Stellar MLS #TB8324227 Report a problem | ||
| 2/7/2025 | Pending sale | $649,000$305/sqft |
Source: Stellar MLS #TB8324227 Report a problem | ||
| 1/30/2025 | Price change | $649,000-0.2%$305/sqft |
Source: Stellar MLS #TB8324227 Report a problem | ||
| 12/26/2024 | Listed for sale | $650,000-7.1%$305/sqft |
Source: Stellar MLS #TB8324227 Report a problem | ||
| 7/11/2024 | Listing removed | $699,999$329/sqft |
Source: Stellar MLS #U8232119 Report a problem | ||
| 5/2/2024 | Price change | $699,999-6.7%$329/sqft |
Source: Stellar MLS #U8232119 Report a problem | ||
| 3/21/2024 | Price change | $750,000-2.6%$352/sqft |
Source: Stellar MLS #U8232119 Report a problem | ||
| 3/5/2024 | Listed for sale | $769,999$362/sqft |
Source: Stellar MLS #U8232119 Report a problem | ||
Public tax history
Tax history is unavailable.
Neighborhood: 33950
Nearby homes
- $650,0003 bd3 ba2.1k sqft1750 Jamaica Way UNIT 114, Punta Gorda, FL 33950Sold

- $399,0003 bd2 ba1.9k sqft1750 Jamaica Way UNIT 115, Punta Gorda, FL 33950Sold

- $350,0003 bd2 ba1.9k sqft1750 Jamaica Way APT 211, Punta Gorda, FL 33950Sold
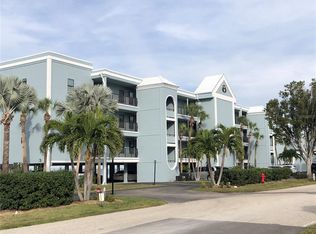
- $390,0003 bd2 ba1.9k sqft1750 Jamaica Way UNIT 225, Punta Gorda, FL 33950Sold

- $475,0003 bd2 ba2.1k sqft1750 Jamaica Way UNIT 233, Punta Gorda, FL 33950Sold
- $530,0003 bd2 ba1.9k sqft1750 Jamaica Way UNIT 311, Punta Gorda, FL 33950Sold
- $540,0003 bd2 ba1.9k sqft1750 Jamaica Way UNIT 325, Punta Gorda, FL 33950Sold
- $375,0003 bd2 ba2.1k sqft1750 Jamaica Way #1-112, Punta Gorda, FL 33950Sold
Nearby schools
GreatSchools rating
- 8/10Sallie Jones Elementary SchoolGrades: PK-5Distance: 2 mi
- 4/10Punta Gorda Middle SchoolGrades: 6-8Distance: 2.4 mi
- 5/10Charlotte High SchoolGrades: 9-12Distance: 2.2 mi
Schools provided by the listing agent
- Elementary: Sallie Jones Elementary
- Middle: Port Charlotte Middle
- High: Port Charlotte High
Source: Stellar MLS. This data may not be complete. We recommend contacting the local school district to confirm school assignments for this home.
Get a cash offer in 3 minutes
Find out how much your home could sell for in as little as 3 minutes with a no-obligation cash offer.
Estimated market value
$413,200
Get a cash offer in 3 minutes
Find out how much your home could sell for in as little as 3 minutes with a no-obligation cash offer.
Estimated market value
$413,200
- Florida
- Charlotte County
- Punta Gorda
- 33950
- 1750 JAMAICA WAY Unit 0234
Nearby cities
Nearby zip codes
Other Punta Gorda Topics
