Skip main navigation
Sold for $633,000
  • $633,000

    1750 Keel Dr, Sykesville, MD 21784

    4beds
    1,729sqft
    Single Family Residence
    Built in 1970
    2.18 Acres Lot
    $633,600 Zestimate®
    $366/sqft
    $3,468 Estimated rent

    Home value

    $633,600

    $602,000 - $665,000

    $3,468/mo

    Zestimate® history
    Loading
    Loading...

    Owner options

    List your home for rent

    $3,468/mo

    Rent Zestimate®

    Find your next renter with Zillow Rental Manager. Plus, with online applications, you can quickly screen prospective tenants – for free.

    Learn more

    $3,468/mo

    Rent Zestimate®

    Refinance and save

    $3,834/mo

    Est. payment

    Refinancing to a lower rate could help reduce your monthly payments and save thousands over the life of the loan.

    See today's rates

    $3,834/mo

    Est. payment

    Explore your selling options

    Work with a Zillow partner agent

    Leverage their expertise and Zillow's premium Showcase listings to get your home seen by more buyers.

    Get started

    List with your own agent

    Get your home in front of millions of buyers by listing it on Zillow.

    Learn how to do it

    Sell it yourself

    Take full control of how buyers see your home on Zillow by listing For Sale by Owner (FSBO).

    List your home

    What's special

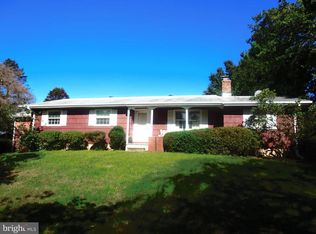
    Welcome to This Beautiful Home that Has Been Tastefully Updated Inside and Out with Attention to Detail That Combines Modern Finishes with Extensive System Upgrades. Recent Improvements Include: New Enhanced Septic System, Roof, Soffits & Gutters, Siding, Shutters, Goodman HVAC, All Windows and Exterior Doors, Updated Electrical, 2-Car Garage w/Remotes, Driveway w/Extra Large Parking Pad, Front Nicolock Paver Walkway and Rear Patio. The Main Level Offers a Spacious Living/Dining Room Combination w/Gas Fireplace (Propane) Table-Space Kitchen with White Shaker Cabinetry, Granite Countertops, Breakfast Bar, and New Stainless Steel Appliances, Mud/Laundry Room with New Washer/Dryer, Additional Storage Cabinets & Folding Area, Wonderful 4-Season Room Overlooking the Amazing Rear Yard, 3 Generous Sized Bedrooms, 2 Bathrooms, LVP Flooring, Fresh Paint, All New Ceiling Fans, and Light Fixtures! The Finished Lower Level Features a Huge Family Room w/Gas (Propane) Fireplace, Bonus Room, and Tons of Storage/Flex Space. There is an Easement to the Right of the Pont in Front of Home, Where a Private Driveway Could be Added. This Home Truly Offers the Comfort and Appeal of a New Home, and Is Perfectly Situated on 2.18 Picturesque Acres in a Super Sykesville Location - Close to Schools, Shopping and Major Commuter Routes.

    Zillow last checked:

    Listing updated:

    Listed by:

    Maureen Nichols 240-674-2865,

    RE/MAX Realty Plus

    Bought with:

    Kenneth Roche, 83296

    Berkshire Hathaway HomeServices PenFed Realty

    Source: Bright MLS,MLS#: MDCR2034144MLS Logo

    Facts & features

    Interior

    Bedrooms & bathrooms
    • Bedrooms: 4
    • Bathrooms: 3
    • Full bathrooms: 3
    • Main level bathrooms: 2
    • Main level bedrooms: 3
    Rooms
    • Room types: Living Room, Primary Bedroom, Bedroom 2, Bedroom 3, Bedroom 4, Kitchen, Family Room, Sun/Florida Room, Utility Room, Bathroom 2, Bathroom 3, Primary Bathroom
    Primary bedroom
    • Level: Main
    Bedroom 2
    • Level: Main
    Bedroom 3
    • Level: Main
    Bedroom 4
    • Level: Lower
    Primary bathroom
    • Level: Main
    Bathroom 2
    • Level: Main
    Bathroom 3
    • Level: Lower
    Family room
    • Features: Fireplace - Other
    • Level: Lower
    Kitchen
    • Level: Main
    Living room
    • Features: Fireplace - Other
    • Level: Main
    Other
    • Level: Main
    Utility room
    • Level: Lower
    Heating
    • Heat Pump, Other, Electric
    Cooling
    • Central Air, Electric
    Appliances
    • Included: Microwave, Dishwasher, Dryer, Exhaust Fan, Oven/Range - Electric, Refrigerator, Washer, Water Heater, Electric Water Heater
    • Laundry: Main Level
    Features
    • Bathroom - Tub Shower, Breakfast Area, Combination Dining/Living, Entry Level Bedroom, Open Floorplan, Eat-in Kitchen, Primary Bath(s), Recessed Lighting, Upgraded Countertops
    • Basement: Walk-Out Access
    • Number of fireplaces: 2
    • Fireplace features: Gas/Propane
    Interior area
    • Total structure area: 3,458
    • Total interior livable area: 1,729 sqft
    • Finished area above ground: 1,729
    • Finished area below ground: 0

    Property

    Parking
    • Total spaces: 2
    • Parking features: Garage Faces Front, Garage Door Opener, Asphalt, Attached, Driveway
    • Attached garage spaces: 2
    • Has uncovered spaces: Yes
    Accessibility
    • Accessibility features: Accessible Entrance
    Features
    • Levels: Two
    • Stories: 2
    • Patio & porch: Patio
    • Pool features: None
    • Has view: Yes
    • View description: Trees/Woods, Pond
    • Has water view: Yes
    • Water view: Pond
    Lot
    • Size: 2.18 Acres
    • Features: Level, No Thru Street
    Details
    • Additional structures: Above Grade, Below Grade
    • Parcel number: 0705051347
    • Zoning: R-100
    • Special conditions: Standard

    Construction

    Type & style
    • Home type: SingleFamily
    • Architectural style: Ranch/Rambler
    • Property subtype: Single Family Residence
    Materials
    • Vinyl Siding
    • Foundation: Block
    Condition
    • New construction: No
    • Year built: 1970
    • Major remodel year: 2026

    Utilities & green energy

    • Sewer: Private Septic Tank
    • Water: Private

    Community & HOA

    Community
    • Subdivision: None Available
    HOA
    • Has HOA: No
    Location
    • Region: Sykesville

    Financial & listing details

    • Price per square foot: $366/sqft
    • Tax assessed value: $397,533
    • Annual tax amount: $4,298
    • Date on market: 4/13/2026
    • Listing agreement: Exclusive Right To Sell
    • Ownership: Fee Simple

    Price history

    DateEventPrice
    8/13/2026Sold$633,000+0.5%$366/sqft
    Source: Bright MLS #MDCR2034144 Report a problem
    8/7/2026Pending sale$630,000+82.3%$364/sqft
    Source: Bright MLS #MDCR2034144 Report a problem
    10/23/2025Sold$345,600-7.8%$200/sqft
    Source: Bright MLS #MDCR2030094 Report a problem
    6/6/2023Listing removed--
    Source: Long & Foster Broker Feed Report a problem
    5/27/2023Price change$374,900-5.1%$217/sqft
    Source: Bright MLS #MDCR2013716 Report a problem
    4/27/2023Listed for sale$395,000$228/sqft
    Source: Bright MLS #MDCR2013716 Report a problem

    Public tax history

    YearProperty taxesTax assessment
    2025$4,249 +6.6%$375,067 +6.4%
    2024$3,984 +2.8%$352,600 +2.8%
    2023$3,877 +2.8%$343,100 -2.7%
    2022$3,770 +2.9%$352,600 +8.8%
    2021$3,662 +1.8%$324,100 +1.8%
    2020$3,596 +1.9%$318,267 -1.8%
    2019$3,530 +1.9%$324,100 +5.7%
    2018$3,465 $306,600
    2017$3,465 $306,600
    2016-- $306,600 -0.9%
    2015-- $309,300
    2014-- $309,300
    2013-- $309,300 -10.9%
    2012-- $347,000
    2011-- $347,000
    2010-- $347,000 -21.6%
    2009-- $442,870 +19.9%
    2008-- $369,456 +24.8%
    2007-- $296,043 +33%
    2006-- $222,630 +5.7%
    2005-- $210,632 +6%
    2004-- $198,636 +6.4%
    2003-- $186,640 +1.3%
    2002-- $184,236 +1.3%
    2001-- $181,833
    Find assessor info on the county website

    Neighborhood: 21784

    Nearby schools

    GreatSchools rating
    Schools provided by the listing agent
    • District: Carroll County Public Schools

    Source: Bright MLS. This data may not be complete. We recommend contacting the local school district to confirm school assignments for this home.

    Get a cash offer in 3 minutes
    Find out how much your home could sell for in as little as 3 minutes with a no-obligation cash offer.
    Estimated market value
    $633,600
    Get a cash offer in 3 minutes
    Find out how much your home could sell for in as little as 3 minutes with a no-obligation cash offer.
    Estimated market value
    $633,600