Rare ranch opportunity on a quiet Lyndhurst cul-de-sac, set on one of the largest lots in the area. This 3-bedroom, 2.5-bath brick and aluminum sided home offers true one-floor living, oversized rooms, a fully finished basement, and a private, park-like backyard rarely found at this price point. Proudly owned by the same family for decades, this home has been incredibly well maintained and cared for, with an easy-flow layout, spacious living areas, and abundant natural light throughout. The eat-in kitchen opens to the sunken family room, creating a comfortable everyday gathering space with a slider leading directly to the back patio and expansive rear yard. All first-floor carpeting, except the family room, has beautiful hardwood floors underneath in outstanding condition, similar to the exposed hardwood in the primary bedroom. The main level includes three generously sized bedrooms, multiple bath areas, and comfortable living and entertaining spaces designed for true everyday convenience. The finished lower level expands the home significantly with fully functional kitchenette, a full bath, offering ideal space for a recreation room, guest area, home office, or flexible multi-generational living. The "country club" backyard is a true standout: private, expansive, and perfect for summer parties, neighborhood gatherings, ball games, gardening, or simply relaxing in a peaceful setting complete with gas grill with direct gas line. Homes on these two quiet streets rarely turn over, a reflection of how much residents love the privacy, location, and neighborhood feel. Complete with an oversized 2 car attached garage and minutes from shopping, dining, parks, and major highways, this home delivers rare ranch living, exceptional lot size, and tremendous upside in one of Lyndhurst’s most established neighborhoods. Welcome Home!
Closed
$305,000
1750 Kenton Cir, Lyndhurst, OH 44124
3beds
2,756sqft
Single Family Residence
Built in 1957
0.4 Acres Lot
$305,200 Zestimate®
$111/sqft
$2,776 Estimated rent
Home value
$305,200
$290,000 - $324,000
$2,776/mo
Zestimate® history
Owner options
List your home for rent
$2,776/mo
Rent Zestimate®
Find your next renter with Zillow Rental Manager. Plus, with online applications, you can quickly screen prospective tenants – for free.
$2,776/mo
Rent Zestimate®
Refinance and save
$2,170/mo
Est. payment
Refinancing to a lower rate could help reduce your monthly payments and save thousands over the life of the loan.
$2,170/mo
Est. payment
Explore your selling options
Work with a Zillow partner agent
Leverage their expertise and Zillow's premium Showcase listings to get your home seen by more buyers.
Get startedList with your own agent
Get your home in front of millions of buyers by listing it on Zillow.
Learn how to do itSell it yourself
Take full control of how buyers see your home on Zillow by listing For Sale by Owner (FSBO).
List your homeWhat's special
Oversized roomsTrue one-floor livingFully finished basementEasy-flow layoutQuiet lyndhurst cul-de-sacMultiple bath areasAbundant natural light throughout
Zillow last checked:
Listing updated:
Listed by:
Seth B Task sethtask@taskteamcle.com,
Berkshire Hathaway HomeServices Professional Realty
Bought with:
Mike Wold, 2022001411
RE/MAX Revealty
Source: MLS Now,MLS#: 5213214 Originating MLS: Akron Cleveland Association of REALTORS
Originating MLS: Akron Cleveland Association of REALTORSFacts & features
Interior
Bedrooms & bathrooms
- Bedrooms: 3
- Bathrooms: 3
- Full bathrooms: 2
- 1/2 bathrooms: 1
- Main level bathrooms: 2
- Main level bedrooms: 3
Primary bedroom
- Description: Flooring: Wood
- Features: Window Treatments
- Level: First
- Dimensions: 13 x 12
Bedroom
- Description: Flooring: Carpet,Wood
- Features: Window Treatments
- Level: First
- Dimensions: 13 x 11
Bedroom
- Description: Flooring: Carpet,Wood
- Features: Window Treatments
- Level: First
- Dimensions: 13 x 11
Primary bathroom
- Description: Flooring: Tile
- Level: First
- Dimensions: 11 x 7
Bathroom
- Description: Powder Room,Flooring: Linoleum
- Level: First
- Dimensions: 4 x 4
Bathroom
- Description: Spacious Full Bathroom in Lower Level,Flooring: Ceramic Tile
- Level: Lower
- Dimensions: 13 x 8
Dining room
- Description: Flooring: Wood
- Features: Built-in Features, Window Treatments
- Level: First
- Dimensions: 12 x 11
Eat in kitchen
- Description: Flooring: Wood
- Level: First
- Dimensions: 23 x 12
Entry foyer
- Description: Flooring: Parquet
- Level: First
- Dimensions: 9 x 5
Family room
- Description: Flooring: Carpet
- Features: Beamed Ceilings, Bookcases
- Level: First
- Dimensions: 17 x 12
Laundry
- Description: Flooring: Linoleum
- Level: Lower
- Dimensions: 30 x 12
Living room
- Description: Flooring: Carpet,Wood
- Features: Window Treatments
- Level: First
- Dimensions: 19 x 13
Recreation
- Description: Flooring: Carpet
- Level: Lower
- Dimensions: 32 x 13
Heating
- Forced Air, Gas
Cooling
- Central Air
Appliances
- Included: Built-In Oven, Cooktop, Dryer, Dishwasher, Disposal, Microwave, Refrigerator, Washer
- Laundry: Lower Level
Features
- Beamed Ceilings, Bookcases, Built-in Features, Entrance Foyer, Eat-in Kitchen
- Basement: Full,Partially Finished
- Has fireplace: No
Interior area
- Total structure area: 2,756
- Total interior livable area: 2,756 sqft
- Finished area above ground: 1,690
- Finished area below ground: 1,066
Property
Parking
- Total spaces: 2
- Parking features: Attached, Driveway, Garage
- Attached garage spaces: 2
Features
- Levels: One
- Stories: 1
- Patio & porch: Patio
- Exterior features: Gas Grill, Private Yard
- Has view: Yes
- View description: Neighborhood
Lot
- Size: 0.4 Acres
- Features: Back Yard, Cul-De-Sac, Front Yard, Landscaped
Details
- Parcel number: 71431031
- Special conditions: Standard
Construction
Type & style
- Home type: SingleFamily
- Architectural style: Ranch
- Property subtype: Single Family Residence
Materials
- Vinyl Siding
- Roof: Asphalt,Fiberglass
Condition
- Year built: 1957
Utilities & green energy
- Sewer: Public Sewer
- Water: Public
Community & HOA
Community
- Features: Street Lights, Suburban, Sidewalks
- Subdivision: Caputo Brothers Inc J & N
HOA
- Has HOA: No
Location
- Region: Lyndhurst
Financial & listing details
- Price per square foot: $111/sqft
- Tax assessed value: $239,900
- Annual tax amount: $5,722
- Date on market: 5/28/2026
- Cumulative days on market: 20 days
- Listing terms: Cash,Conventional,FHA
Price history
| Date | Event | Price |
|---|---|---|
| 7/2/2026 | Sold | $305,000-6.2%$111/sqft |
Source:  MLS Now #5213214 Report a problem MLS Now #5213214 Report a problem | ||
| 6/17/2026 | Pending sale | $325,000$118/sqft |
Source: MLS Now #5213214 Report a problem | ||
| 6/3/2026 | Contingent | $325,000$118/sqft |
Source: BHHS broker feed #5213214 Report a problem | ||
| 5/28/2026 | Listed for sale | $325,000$118/sqft |
Source: MLS Now #5213214 Report a problem | ||
Public tax history
| Year | Property taxes | Tax assessment |
|---|---|---|
| 2025 | $5,547 +11.2% | $83,970 |
| 2024 | $4,989 +27.5% | $83,970 +49.5% |
| 2023 | $3,914 -0.3% | $56,180 |
| 2022 | $3,925 +0.9% | $56,180 |
| 2021 | $3,890 -4.9% | $56,180 +7% |
| 2020 | $4,093 -9.9% | $52,500 |
| 2019 | $4,540 +18.6% | $52,500 |
| 2018 | $3,829 +3.3% | $52,500 +10.3% |
| 2017 | $3,708 -28.9% | $47,610 |
| 2016 | $5,217 | $47,610 |
| 2015 | $5,217 -34.1% | $47,610 -2% |
| 2014 | $7,918 -23% | $48,580 |
| 2013 | $10,284 -18.5% | $48,580 |
| 2012 | $12,614 -19.8% | $48,580 -12.2% |
| 2011 | $15,722 +46.9% | $55,340 |
| 2010 | $10,700 +77.1% | $55,340 |
| 2009 | $6,041 +49.7% | $55,340 -9% |
| 2008 | $4,035 +14.4% | $60,800 |
| 2007 | $3,528 -13.4% | $60,800 |
| 2006 | $4,076 +2.8% | $60,800 +10.7% |
| 2005 | $3,963 +8.7% | $54,920 |
| 2004 | $3,646 +5.3% | $54,920 |
| 2003 | $3,462 +5.8% | $54,920 +10.5% |
| 2002 | $3,271 -44.6% | $49,700 |
| 2001 | $5,909 +7.1% | $49,700 |
| 2000 | $5,517 | $49,700 |
Find assessor info on the county website
Neighborhood: 44124
Nearby homes
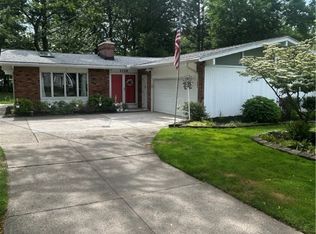
- $294,0003 bd2 ba1.8k sqft1758 Kenton Cir, Lyndhurst, OH 44124Sold
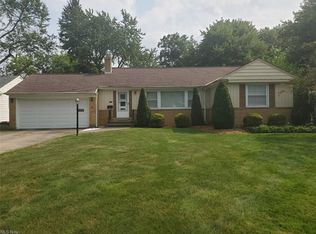
- $294,0003 bd2 ba2.1k sqft5670 Faraday Rd, Lyndhurst, OH 44124Off Market
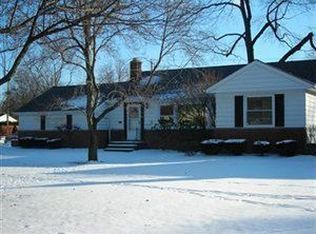
- $267,3003 bd2 ba1.6k sqft5676 Faraday Rd, Lyndhurst, OH 44124Off Market
- $356,7004 bd2 ba2.2k sqft1766 Kenton Cir, Lyndhurst, OH 44124Off Market

- $319,2003 bd3 ba1.9k sqft5658 Faraday Rd, Lyndhurst, OH 44124Off Market
- $238,0003 bd1 ba1.5k sqft1783 Kenton Cir, Lyndhurst, OH 44124Off Market
- $221,9003 bd1 ba1.3k sqft1751 Brainard Rd, Lyndhurst, OH 44124Off Market
- $230,4003 bd1 ba1.4k sqft1739 Brainard Rd, Lyndhurst, OH 44124Off Market
Nearby schools
GreatSchools rating
- 9/10Sunview Elementary SchoolGrades: K-3Distance: 0.3 mi
- 5/10Memorial Junior High SchoolGrades: 7-8Distance: 1.9 mi
- 5/10Brush High SchoolGrades: 9-12Distance: 1.6 mi
Schools provided by the listing agent
- District: South Euclid-Lyndhurst - 1829
Source: MLS Now. This data may not be complete. We recommend contacting the local school district to confirm school assignments for this home.
Get a cash offer in 3 minutes
Find out how much your home could sell for in as little as 3 minutes with a no-obligation cash offer.
Estimated market value
$305,200
Get a cash offer in 3 minutes
Find out how much your home could sell for in as little as 3 minutes with a no-obligation cash offer.
Estimated market value
$305,200
- Ohio
- Cuyahoga County
- Lyndhurst
- 44124
- 1750 Kenton Cir
Nearby cities
Nearby zip codes
Other Lyndhurst Topics
