Skip main navigation
Closed
  • $245,000

    1750 Kingsley Ave, Akron, OH 44313

    4beds
    1,812sqft
    Single Family Residence
    Built in 1957
    7,492 Square Feet Lot
    $253,300 Zestimate®
    $135/sqft
    $2,019 Estimated rent

    Home value

    $253,300

    Estimated sales range

    Not available

    $2,019/mo

    Zestimate® history
    Loading
    Loading...

    Owner options

    List your home for rent

    $2,019/mo

    Rent Zestimate®

    Find your next renter with Zillow Rental Manager. Plus, with online applications, you can quickly screen prospective tenants – for free.

    Learn more

    $2,019/mo

    Rent Zestimate®

    Refinance and save

    $1,731/mo

    Est. payment

    Refinancing to a lower rate could help reduce your monthly payments and save thousands over the life of the loan.

    See today's rates

    $1,731/mo

    Est. payment

    Explore your selling options

    Work with a Zillow partner agent

    Leverage their expertise and Zillow's premium Showcase listings to get your home seen by more buyers.

    Get started

    List with your own agent

    Get your home in front of millions of buyers by listing it on Zillow.

    Learn how to do it

    Sell it yourself

    Take full control of how buyers see your home on Zillow by listing For Sale by Owner (FSBO).

    List your home

    What's special

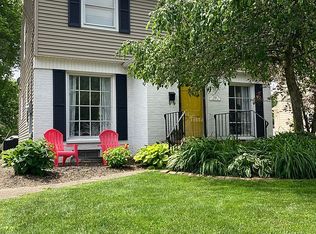
    Wonderful landscapingBrick patioLarge picture windowRecessed lightingDesirable west akron streetFenced in yard gateFresh paint
    Welcome to this fresh and bright 4 bedroom , 1.5 bath colonial that is situated on a desirable West Akron street. This home features brand new house siding (May 2025), fresh paint 2024, roof in 2022, driveway 2022, front door 2022, updated kitchen 2022 with new countertops, backsplash, recessed lighting, Butler Station, dishwasher, refrigerator, microwave, sink and faucet and tile floor. Other updates include a High efficency furnace in 2021, windows with additional insulation 2021, H20 tank 2022, 2 glass block basement windows 2022, fenced in yard gate in 2022, french door with interior shades in 2022, tons of storage and more. The Living Room as a large picture window which allows an abundance of light which flows into both the living room and dining room. The dining room has a beautiful wood floor and chair railing. Off the dining room is a first floor bedroom with double closets and a beautiful French door with view of the brick patio and park-like backyard. This room is presently used as an office/library. The updated kitchen is bright and airy with plenty of storage and tile flooring. Off the kitchen is an updated half bath. The upstairs features 3 bedrooms with hardwood floors and 2 closets per bedrooms and full bath. The backyard features an oversied 2.5 car garage, a gorgeous brick patio and a private backyard has a beautiful brick patio, wonderful landscaping and park-like view setting. This home is ready to move into and enjoy.

    Zillow last checked:

    Listing updated:

    Listed by:

    Donna E Montgomery donnamontgomery@kw.com330-606-3000,

    Keller Williams Chervenic Rlty,

    Lawrence M Bukovey 330-571-2794,

    Keller Williams Chervenic Rlty

    Bought with:

    Laura Evans, 2018005715

    Coldwell Banker Schmidt Realty

    Source: MLS Now,MLS#: 5128585MLS LogoOriginating MLS: Akron Cleveland Association of REALTORS

    Facts & features

    Interior

    Bedrooms & bathrooms
    • Bedrooms: 4
    • Bathrooms: 2
    • Full bathrooms: 1
    • 1/2 bathrooms: 1
    • Main level bathrooms: 1
    • Main level bedrooms: 1
    Primary bedroom
    • Description: Nice sized room with double closets and fresh paint,Flooring: Wood
    • Level: Second
    • Dimensions: 13 x 13
    Bedroom
    • Description: First floor bedroom being used as an office/library, double closets, updated French door to brick patio and ceiling fan,Flooring: Wood
    • Features: Natural Woodwork, Window Treatments
    • Level: First
    Bedroom
    • Description: Nice sized room with double closets and fresh paint,Flooring: Wood
    • Level: Second
    • Dimensions: 14 x 10
    Bedroom
    • Description: Beautiful room with double closets,Flooring: Wood
    • Level: Second
    • Dimensions: 13 x 11
    Dining room
    • Description: Fresh paint and beautiful hardwood floors,Flooring: Wood
    • Features: Breakfast Bar, Chandelier, Smart Thermostat, Natural Woodwork, Window Treatments
    • Level: First
    • Dimensions: 12 x 11
    Kitchen
    • Description: Updated Kitchen with added Butcher station, tile floors, and updated backsplash
    • Features: Built-in Features, Laminate Counters
    • Level: First
    • Dimensions: 14 x 13
    Living room
    • Description: Nice sized room with Large updated picture widow for tons of natural light and fresh paint,Flooring: Carpet
    • Features: Natural Woodwork
    • Level: First
    • Dimensions: 22 x 12
    Recreation
    • Description: Semi finished Recreation room with updated block windows and large rug will stay with the property,Flooring: Concrete
    • Level: Lower
    • Dimensions: 22 x 12
    Heating
    • Forced Air, Gas
    Cooling
    • Central Air, Ceiling Fan(s)
    Appliances
    • Included: Dryer, Dishwasher, Disposal, Microwave, Range, Refrigerator, Washer
    • Laundry: Washer Hookup, Electric Dryer Hookup, In Basement
    Features
    • Breakfast Bar, Ceiling Fan(s), His and Hers Closets, High Speed Internet, Laminate Counters, Multiple Closets, Recessed Lighting, Storage, Smart Thermostat, Wired for Data, Natural Woodwork
    • Basement: Full,Partially Finished
    • Has fireplace: No
    Interior area
    • Total structure area: 1,812
    • Total interior livable area: 1,812 sqft
    • Finished area above ground: 1,548
    • Finished area below ground: 264

    Property

    Parking
    • Total spaces: 2.5
    • Parking features: Driveway, Detached, Electricity, Garage, Oversized, Paved
    • Garage spaces: 2.5
    Accessibility
    • Accessibility features: None
    Features
    • Levels: Two
    • Stories: 2
    • Patio & porch: Deck, Patio
    • Exterior features: Lighting
    • Pool features: None
    • Fencing: Back Yard,Fenced,Full
    • Has view: Yes
    • View description: Trees/Woods
    Lot
    • Size: 7,492 Square Feet
    • Dimensions: 50 x 150
    Details
    • Parcel number: 6846996

    Construction

    Type & style
    • Home type: SingleFamily
    • Architectural style: Contemporary
    • Property subtype: Single Family Residence
    Materials
    • Brick, Vinyl Siding
    • Foundation: Block
    • Roof: Asphalt,Fiberglass
    Condition
    • Year built: 1957
    Details
    • Warranty included: Yes

    Utilities & green energy

    • Sewer: Public Sewer
    • Water: Public

    Community & HOA

    Community
    • Security: Smoke Detector(s)
    • Subdivision: West Hill
    HOA
    • Has HOA: No
    Location
    • Region: Akron

    Financial & listing details

    • Price per square foot: $135/sqft
    • Tax assessed value: $165,720
    • Annual tax amount: $2,024
    • Date on market: 6/4/2025
    • Cumulative days on market: 2 days

    Price history

    DateEventPrice
    7/11/2025Sold$245,000+4.3%$135/sqft
    Source: MLS Now #5128585 Report a problem
    6/7/2025Pending sale$234,900$130/sqft
    Source: MLS Now #5128585 Report a problem
    6/4/2025Listed for sale$234,900+14.6%$130/sqft
    Source: MLS Now #5128585 Report a problem
    5/12/2022Sold$204,900+10.8%$113/sqft
    Source: Public Record Report a problem
    5/12/2022Pending sale$184,900$102/sqft
    Source: MLS Now #4357227 Report a problem
    4/13/2022Contingent$184,900$102/sqft
    Source: MLS Now #4357227 Report a problem
    4/7/2022Listed for sale$184,900+29.4%$102/sqft
    Source: MLS Now #4357227 Report a problem
    1/17/2020Sold$142,900+2.1%$79/sqft
    Source: MLS Now #4142814 Report a problem
    12/4/2019Pending sale$139,900$77/sqft
    Source: Howard Hanna - Akron/Fairlawn #4142814 Report a problem
    11/23/2019Price change$139,900-6.7%$77/sqft
    Source: Howard Hanna - Akron/Fairlawn #4142814 Report a problem
    10/25/2019Price change$149,900-5.7%$83/sqft
    Source: Howard Hanna - Akron/Fairlawn #4142814 Report a problem
    10/16/2019Listed for sale$159,000$88/sqft
    Source: Howard Hanna #4142814 Report a problem

    Public tax history

    YearProperty taxesTax assessment
    2025$3,705 +0.2%$58,000
    2024$3,699 +20.7%$58,000
    2023$3,065 +3%$58,000 +31.2%
    2022$2,977 -0.1%$44,223
    2021$2,980 $44,223
    2020-- $44,223 +16.2%
    2019$2,780 +1.4%$38,063 +0%
    2018$2,743 +3.2%$38,060
    2017$2,657 $38,060 +8.2%
    2016$2,657 $35,180
    2015$2,657 +0.8%$35,180
    2014$2,637 -1.2%$35,180 -3.4%
    2013$2,669 +0.6%$36,410
    2012$2,653 +18.5%$36,410 0%
    2011$2,239 -3.4%$36,411 -7.9%
    2010$2,318 $39,543
    2009-- $39,543
    2008$2,372 +12.5%$39,543 +7.4%
    2007$2,108 +0.8%$36,803
    2006$2,092 +18.9%$36,803
    2005$1,760 $36,803 +8.1%
    2004-- $34,052
    2003$1,645 -0.7%$34,052
    2002$1,656 -2.9%$34,052 +7.3%
    2001$1,705 +16.9%$31,742
    2000$1,458 $31,742
    Find assessor info on the county website

    Neighborhood: Northwest Akron

    Nearby schools

    GreatSchools rating
    Schools provided by the listing agent
    • District: Akron CSD - 7701

    Source: MLS Now. This data may not be complete. We recommend contacting the local school district to confirm school assignments for this home.

    Get a cash offer in 3 minutes
    Find out how much your home could sell for in as little as 3 minutes with a no-obligation cash offer.
    Estimated market value
    $253,300
    Get a cash offer in 3 minutes
    Find out how much your home could sell for in as little as 3 minutes with a no-obligation cash offer.
    Estimated market value
    $253,300