Highest and best by 3pm 9/30/23. Truly a MUST See HOME w/gorgeous vaulted ceilings in most rooms. 3 bedrooms, 2 full beautiful bathrooms completly remodeled! Dreaming of a MASTER BEDROOM w/full private bath-you found it! Check out this custom Kitchen w/an abundane of cabinets, counters, large pantry, stainless steel appliances & built-in GRILL! You will LOVE the dining room w/feature lighting and additional seating at the breakfast nook! Spacious Livingroom w/fireplace and stunning brick feature wall! Bright Family room w/custom leaded glass door- built-ins- currently a notty pine but if painted would resemble ship lap! 1st floor laundry w/plenty of cabinets & counter space. Park inside your finished 1.5 car attached garage. If you would like a 2nd car garage-easily convert the carport or entertain guests in your covered customizeable outdoor oasis! Beautiful landscaped yard, lush grass, private semi fenced backyard and shed! #saginawtownshipschools. Updates: bathrooms, Roof, Furnace, Water Heater, kitchen, Appliances, Doors, freshly painted, landscaping, drywall and much more!
Sold for $180,000
$180,000
1750 Kingston Dr, Saginaw, MI 48638
3beds
1,424sqft
Single Family Residence
Built in 1959
0.27 Acres Lot
$203,700 Zestimate®
$126/sqft
$1,556 Estimated rent
Home value
$203,700
$194,000 - $214,000
$1,556/mo
Zestimate® history
Owner options
List your home for rent
$1,556/mo
Rent Zestimate®
Find your next renter with Zillow Rental Manager. Plus, with online applications, you can quickly screen prospective tenants – for free.
$1,556/mo
Rent Zestimate®
Refinance and save
$1,271/mo
Est. payment
Refinancing to a lower rate could help reduce your monthly payments and save thousands over the life of the loan.
$1,271/mo
Est. payment
Explore your selling options
Work with a Zillow partner agent
Leverage their expertise and Zillow's premium Showcase listings to get your home seen by more buyers.
Get startedList with your own agent
Get your home in front of millions of buyers by listing it on Zillow.
Learn how to do itSell it yourself
Take full control of how buyers see your home on Zillow by listing For Sale by Owner (FSBO).
List your homeWhat's special
Private semi fenced backyardBeautiful landscaped yardMaster bedroomPrivate bath-youBright family roomBreakfast nookCustom kitchen
Zillow last checked:
Listing updated:
Listed by:
Melissa Fresorger 989-225-5999,
Berkshire Hathaway HomeServices
Bought with:
Kelly Wolf, 6501410418
Berkshire Hathaway HomeServices
Source: MiRealSource,MLS#: 50123358 Originating MLS: Saginaw Board of REALTORS
Originating MLS: Saginaw Board of REALTORSFacts & features
Interior
Bedrooms & bathrooms
- Bedrooms: 3
- Bathrooms: 2
- Full bathrooms: 1
- 1/2 bathrooms: 1
Rooms
- Room types: Family Room, Bedroom, Laundry, Master Bedroom, Living Room, Sun/Florida Room, Master Bathroom, Bathroom, Breakfast Nook/Room, Dining "L"
Primary bedroom
- Level: First
Bedroom 1
- Level: First
- Area: 156
- Dimensions: 13 x 12
Bedroom 2
- Level: First
- Area: 132
- Dimensions: 11 x 12
Bedroom 3
- Level: First
- Area: 99
- Dimensions: 9 x 11
Bathroom 1
- Level: First
Dining room
- Level: First
- Area: 182
- Dimensions: 14 x 13
Family room
- Level: First
- Area: 180
- Dimensions: 15 x 12
Kitchen
- Level: First
- Area: 108
- Dimensions: 9 x 12
Living room
- Level: First
- Area: 285
- Dimensions: 15 x 19
Heating
- Wall Furnace, Forced Air, Natural Gas
Cooling
- Central Air
Appliances
- Included: Dishwasher, Range/Oven, Refrigerator, Gas Water Heater
- Laundry: First Floor Laundry
Features
- Has basement: No
- Has fireplace: Yes
- Fireplace features: Living Room
Interior area
- Total structure area: 1,424
- Total interior livable area: 1,424 sqft
- Finished area above ground: 1,424
- Finished area below ground: 0
Property
Parking
- Total spaces: 3
- Parking features: 3 or More Spaces, Covered, Garage, Driveway, Attached, Carport, Electric in Garage
- Attached garage spaces: 1
- Has carport: Yes
Features
- Levels: One
- Stories: 1
- Patio & porch: Patio, Porch
- Exterior features: Street Lights
- Fencing: Fenced
- Frontage length: 90
Lot
- Size: 0.27 Acres
- Dimensions: 90 x 130
- Features: Subdivision
Details
- Additional structures: Shed(s)
- Parcel number: 23124202162000
- Special conditions: Private
Construction
Type & style
- Home type: SingleFamily
- Architectural style: Ranch
- Property subtype: Single Family Residence
Materials
- Brick, Vinyl Trim
- Foundation: Slab
Condition
- Year built: 1959
Utilities & green energy
- Sewer: Public Sanitary
- Water: Public
- Utilities for property: Cable/Internet Avail.
Community & HOA
Community
- Subdivision: Arrowwood Subdivision
HOA
- Has HOA: No
Location
- Region: Saginaw
Financial & listing details
- Price per square foot: $126/sqft
- Tax assessed value: $161,000
- Annual tax amount: $2,113
- Date on market: 9/28/2023
- Cumulative days on market: 2 days
- Listing agreement: Exclusive Right To Sell
- Listing terms: Cash,Conventional,FHA,VA Loan
- Road surface type: Paved
Price history
| Date | Event | Price |
|---|---|---|
| 10/13/2023 | Sold | $180,000+5.9%$126/sqft |
Source:  MiRealSource #50123358 Report a problem MiRealSource #50123358 Report a problem | ||
| 9/30/2023 | Pending sale | $169,900$119/sqft |
Source: MiRealSource #50123358 Report a problem | ||
| 9/28/2023 | Listed for sale | $169,900+149.9%$119/sqft |
Source: MiRealSource #50123358 Report a problem | ||
| 12/1/2011 | Sold | $68,000-5.4%$48/sqft |
Source: MiRealSource #20037119 Report a problem | ||
| 9/30/2011 | Price change | $71,900-31.3%$50/sqft |
Source: Weichert Realtors #113219 Report a problem | ||
| 9/29/2011 | Listed for sale | -- |
Source: foreclosure.com Report a problem | ||
| 1/28/2011 | Sold | $104,727+4.7%$74/sqft |
Source: Public Record Report a problem | ||
| 3/27/2007 | Sold | $100,000$70/sqft |
Source: MiRealSource #20067157 Report a problem | ||
Public tax history
| Year | Property taxes | Tax assessment |
|---|---|---|
| 2026 | $2,811 +3.3% | $80,500 +4.3% |
| 2025 | $2,720 +48.7% | $77,200 +7.5% |
| 2024 | $1,829 +84.1% | $71,800 +13.8% |
| 2023 | $993 | $63,100 +9.4% |
| 2022 | -- | $57,700 +8.9% |
| 2021 | $2,275 | $53,000 +9.1% |
| 2020 | $2,275 +38.5% | $48,600 +4.7% |
| 2018 | $1,643 +7.4% | $46,400 +0.7% |
| 2017 | $1,530 +4.1% | $46,100 +4.1% |
| 2016 | $1,469 -3.9% | $44,300 -5.5% |
| 2014 | $1,530 +4.1% | $46,900 +5.9% |
| 2013 | $1,469 | $44,300 -1.8% |
| 2012 | -- | $45,100 -8.7% |
| 2011 | -- | $49,400 -1.6% |
| 2010 | -- | $50,200 -5.1% |
| 2009 | -- | $52,900 -8.3% |
| 2008 | -- | $57,700 -1.2% |
| 2007 | -- | $58,400 +3.4% |
| 2006 | -- | $56,500 +0.4% |
| 2005 | -- | $56,300 +6.2% |
| 2003 | -- | $53,000 +3.3% |
| 2002 | $608 | $51,300 +9.6% |
| 2001 | -- | $46,800 +5.4% |
| 2000 | $527 | $44,400 |
Find assessor info on the county website
Neighborhood: 48638
Nearby homes
- $197,7003 bd2 ba1.5k sqft1730 Kingston Dr, Saginaw, MI 48638Off Market
- $208,6004 bd1 ba1.9k sqft5705 Hacienda Ct, Saginaw, MI 48638Off Market
- $177,4003 bd2 ba1.2k sqft5685 Hacienda Ct, Saginaw, MI 48638Off Market
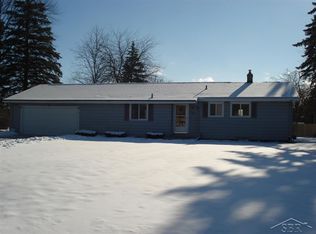
- $212,3003 bd2 ba1.6k sqft5680 Sangemon Dr, Saginaw, MI 48638Off Market
- $167,3003 bd1 ba1.2k sqft1755 Kingston Dr, Saginaw, MI 48638Off Market
- $205,0003 bd3 ba1.9k sqft1773 Kingston Dr, Saginaw, MI 48638Sold
- $206,7003 bd1 ba1.6k sqft1735 Kingston Dr, Saginaw, MI 48638Off Market
- $217,0003 bd2 ba1.8k sqft5665 Hacienda Ct, Saginaw, MI 48638Off Market
Nearby schools
GreatSchools rating
- 5/10Arrowwood Elementary SchoolGrades: PK,3-5Distance: 0.8 mi
- 6/10White Pine Middle SchoolGrades: 6-8Distance: 1.2 mi
- 6/10Heritage High SchoolGrades: 9-12Distance: 1.7 mi
Schools provided by the listing agent
- District: Saginaw Twp Community School
Source: MiRealSource. This data may not be complete. We recommend contacting the local school district to confirm school assignments for this home.
Get a cash offer in 3 minutes
Find out how much your home could sell for in as little as 3 minutes with a no-obligation cash offer.
Estimated market value
$203,700
Get a cash offer in 3 minutes
Find out how much your home could sell for in as little as 3 minutes with a no-obligation cash offer.
Estimated market value
$203,700
- Michigan
- Saginaw County
- Saginaw
- 48638
- 1750 Kingston Dr
Nearby cities
Nearby neighborhoods
Nearby zip codes
Other Saginaw Topics
