This immaculate home is located in a quiet cul-de-sac and is an entertainers delight accentuated by its open concept living area. With 4 bedrooms, 3 baths and over 3,100 square feet of living space, there’s enough room for the whole family. The primary level features a Dutch front door leading into an impressive living room centered around a tile fireplace surround, with vaulted wood ceilings and large picture windows to take in views of surrounding hillsides. A chef’s kitchen is complete with quartz waterfall-edge counters, breakfast bar, 48” double oven, soft-close cherry and maple cabinetry, Heath brand tile accents and sleek design. An adjoining dining area provides cocktail bar space and built-in wine fridge while the family room offers refreshing views of the backyard. Finishing off the ground level is a primary suite with recently renovated bathroom and walk-in closet. Upstairs there is a loft, additional office, full bath and three nicely sized bedrooms each with high ceilings including one with a loft. The back deck and paver patio is a welcome spot to relax or congregate with mature landscaping throughout the +/-12,500 square foot parcel. Other recent upgrades include a new roof and gutters, new flooring on the main level, drought tolerant landscaping and a 3.15kw owned solar system with a 48 amp Tesla EV charger. Enjoy various raised planterbeds, producing peach, apple and asian pear trees plus extra flat space under a large tree in the backyard for a fire pit or buyer’s imagination. The home also features earthquake resistant construction with increased structural integrity. You don’t want to miss this unique and well located home near some of the Central Coast’s best beaches, wineries and hiking trails.
Sold for $1,599,000
Listed by: California Coastal Real Estate • Graham Updegrove • Contact: 805-459-1865
Bought with: Eighty20 Group
Tax assessed value
$1,599,000
1750 La Luna Ct, San Luis Obispo, CA 93405
4beds
3,112sqft
Single Family Residence
Built in 1977
0.29 Acres Lot
$1,611,000 Zestimate®
$514/sqft
$6,301 Estimated rent
Home value
$1,611,000
$1.47M - $1.76M
$6,301/mo
Zestimate® history
Owner options
List your home for rent
$6,301/mo
Rent Zestimate®
Find your next renter with Zillow Rental Manager. Plus, with online applications, you can quickly screen prospective tenants – for free.
$6,301/mo
Rent Zestimate®
Refinance and save
$10,040/mo
Est. payment
Refinancing to a lower rate could help reduce your monthly payments and save thousands over the life of the loan.
$10,040/mo
Est. payment
Explore your selling options
Work with a Zillow partner agent
Leverage their expertise and Zillow's premium Showcase listings to get your home seen by more buyers.
Get startedList with your own agent
Get your home in front of millions of buyers by listing it on Zillow.
Learn how to do itSell it yourself
Take full control of how buyers see your home on Zillow by listing For Sale by Owner (FSBO).
List your homeWhat's special
Tile fireplace surroundMature landscapingQuartz waterfall-edge countersBuilt-in wine fridgeQuiet cul-de-sacBreakfast barAdditional office
Zillow last checked:
Listing updated:
Listed by:
Graham Updegrove DRE #01873454 graham@ccreslo.com,
California Coastal Real Estate,
Brooke Pereira DRE #01878552 805-215-1119,
California Coastal Real Estate
Bought with:
Farid Shahid, DRE #02025653
Eighty20 Group
Source: CRMLS,MLS#: SC25141659 Originating MLS: California Regional MLS
Originating MLS: California Regional MLSFacts & features
Interior
Bedrooms & bathrooms
- Bedrooms: 4
- Bathrooms: 3
- Full bathrooms: 2
- 1/2 bathrooms: 1
- Main level bathrooms: 2
- Main level bedrooms: 1
Rooms
- Room types: Bonus Room, Family Room, Foyer, Kitchen, Laundry, Loft, Living Room, Primary Bedroom, Office
Primary bedroom
- Features: Main Level Primary
Bathroom
- Features: Remodeled
Heating
- Forced Air
Cooling
- None
Appliances
- Included: 6 Burner Stove, Double Oven, Dishwasher, Electric Oven, Gas Range, Microwave, Refrigerator
- Laundry: Inside, Laundry Room
Features
- High Ceilings, Open Floorplan, Pantry, Quartz Counters, Recessed Lighting, Sunken Living Room, Entrance Foyer, Loft, Main Level Primary
- Flooring: Carpet, Tile, Wood
- Doors: French Doors
- Has fireplace: Yes
- Fireplace features: Gas Starter, Living Room, Wood Burning
- Common walls with other units/homes: No Common Walls
Interior area
- Total interior livable area: 3,112 sqft
Property
Parking
- Total spaces: 2
- Parking features: Garage
- Attached garage spaces: 2
Features
- Levels: Two
- Stories: 2
- Entry location: Front Door
- Patio & porch: Deck, Patio
- Pool features: None
- Spa features: None
- Has view: Yes
- View description: Hills, Neighborhood
Lot
- Size: 0.29 Acres
- Features: Cul-De-Sac
Details
- Parcel number: 053245041
- Zoning: R1
- Special conditions: Standard
Construction
Type & style
- Home type: SingleFamily
- Property subtype: Single Family Residence
Materials
- Roof: Composition
Condition
- New construction: No
- Year built: 1977
Utilities & green energy
- Electric: 220 Volts in Garage, Photovoltaics Seller Owned
- Sewer: Public Sewer
- Water: Public
- Utilities for property: Electricity Connected, Natural Gas Connected, Sewer Connected, Water Connected
Community & HOA
Community
- Features: Curbs, Gutter(s), Hiking, Sidewalks
- Subdivision: San Luis Obispo(380)
Location
- Region: San Luis Obispo
Financial & listing details
- Price per square foot: $514/sqft
- Tax assessed value: $1,599,000
- Date on market: 7/3/2025
- Cumulative days on market: 5 days
- Listing terms: Cash,Conventional
Price history
| Date | Event | Price |
|---|---|---|
| 8/7/2025 | Sold | $1,599,000$514/sqft |
Source:  CRMLS #SC25141659 Report a problem CRMLS #SC25141659 Report a problem | ||
| 7/10/2025 | Contingent | $1,599,000$514/sqft |
Source: CRMLS #SC25141659 Report a problem | ||
| 7/3/2025 | Listed for sale | $1,599,000+136.9%$514/sqft |
Source: CRMLS #SC25141659 Report a problem | ||
| 1/8/2013 | Sold | $675,000-3.4%$217/sqft |
Source: Public Record Report a problem | ||
| 9/27/2012 | Price change | $699,000-4.1%$225/sqft |
Source: RE/MAX DEL ORO #189108 Report a problem | ||
| 8/17/2012 | Listed for sale | $729,000+89.4%$234/sqft |
Source: Re/Max Del Oro, Inc. #189108 Report a problem | ||
| 9/22/1998 | Sold | $385,000$124/sqft |
Source: Public Record Report a problem | ||
Public tax history
| Year | Property taxes | Tax assessment |
|---|---|---|
| 2026 | -- | $1,599,000 +92.4% |
| 2025 | $9,162 +1.7% | $831,200 +2% |
| 2024 | $9,006 +1.8% | $814,903 +2% |
| 2023 | $8,843 +6.7% | $798,926 +2% |
| 2022 | $8,289 +1.6% | $783,262 +2% |
| 2021 | $8,157 +1% | $767,905 +1% |
| 2020 | $8,073 +1% | $760,032 +2% |
| 2019 | $7,990 +2% | $745,131 +2% |
| 2018 | $7,833 +2% | $730,521 +2% |
| 2017 | $7,679 +2% | $716,198 +2% |
| 2016 | $7,529 | $702,156 +1.5% |
| 2015 | $7,529 +10.6% | $691,610 +2% |
| 2014 | $6,808 | $678,063 +41.1% |
| 2012 | -- | $480,522 +2% |
| 2011 | -- | $471,101 +0.8% |
| 2010 | -- | $467,581 -0.2% |
| 2009 | -- | $468,693 +2% |
| 2008 | -- | $459,504 +2% |
| 2007 | -- | $450,495 +2% |
| 2006 | -- | $441,663 +2% |
| 2005 | -- | $433,003 +2% |
| 2004 | -- | $424,514 +1.9% |
| 2003 | -- | $416,734 +2% |
| 2002 | -- | $408,564 +2% |
| 2001 | -- | $400,554 |
Find assessor info on the county website
Neighborhood: 93405
Nearby homes
- $1,454,5005 bd3 ba3k sqft1740 La Luna Ct, San Luis Obispo, CA 93405Off Market
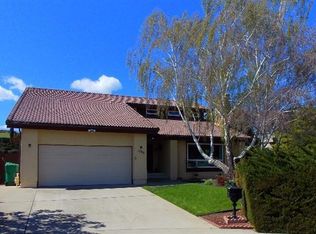
- $1,705,600-- bd-- ba-- sqft1745 La Luna Ct, San Luis Obispo, CA 93405Off Market
- $1,673,8005 bd4 ba3.4k sqft1730 La Luna Ct, San Luis Obispo, CA 93405Off Market
- $1,190,5004 bd3 ba2.3k sqft1735 La Luna Ct, San Luis Obispo, CA 93405Off Market
- $838,0002.14 Acres1825 Diablo Dr, San Luis Obispo, CA 93405Sold
- $838,0002.14 Acres1825 Diablo Dr #17, San Luis Obispo, CA 93405Sold
- $1,465,0005 bd3 ba3k sqft1740 De Anza Ct, San Luis Obispo, CA 93405Off Market
- $1,426,4003 bd2 ba2.1k sqft1755 Diablo Dr, San Luis Obispo, CA 93405Off Market
Nearby schools
GreatSchools rating
- 7/10Smith (C. L.) Elementary SchoolGrades: K-6Distance: 0.9 mi
- 9/10Laguna Middle SchoolGrades: 7-8Distance: 0.5 mi
- 10/10San Luis Obispo High SchoolGrades: 9-12Distance: 3.4 mi


Get pre-qualified for a loan
At Zillow Home Loans, we can pre-qualify you in as little as 5 minutes with no impact to your credit score.An equal housing lender. NMLS #10287.
Sell for more on Zillow
Get a Zillow Showcase℠ listing at no additional cost and you could sell for .
$1,611,000
2% more
+$32,220
With Zillow Showcase(estimated)
$1,643,220
- California
- San Luis Obispo County
- San Luis Obispo
- 93405
- 1750 La Luna Ct
Nearby cities
Nearby zip codes
Other San Luis Obispo Topics
