***OFFER DEADLINE MONDAY 10/5/26, NOON*** Equity building opportunity. Looking for a project that you can put your stamp on? This solid Maplewood bungalow is ready for your ideas and some elbow grease. Four bedrooms (two on the main and two upstairs) with two bathrooms and room to add square footage in the unfinished lower level. Harwood floors throughout the main level, a huge detached garage, and a handy shed in the backyard are some of the great features this home offers. The furnace and AC were recently replaced as well!
Pending
$219,900
1750 Lark Ave E, Maplewood, MN 55109
4beds
1,438sqft
Single Family
Built in 1959
0.26 Acres Lot
$-- Zestimate®
$153/sqft
$-- HOA
What's special
- 11 days
- 3,473
- 365
Likely to sell faster than
Zillow last checked:
Listing updated:
Listed by:
Scott R. Smith 612-817-7955,
Keller Williams Premier Realty,
Todd D. Smith 651-398-8201
Source: NorthstarMLS as distributed by MLS GRID,MLS#: 7150654
Facts & features
Interior
Bedrooms & bathrooms
- Bedrooms: 4
- Bathrooms: 2
- Full bathrooms: 1
- 3/4 bathrooms: 1
Bedroom
- Level: Main
- Area: 99 Square Feet
- Dimensions: 11 x 9
Bedroom 2
- Level: Main
- Area: 80 Square Feet
- Dimensions: 10 x 8
Bedroom 3
- Level: Upper
- Area: 112 Square Feet
- Dimensions: 14 x 8
Bedroom 4
- Level: Upper
- Area: 240 Square Feet
- Dimensions: 16 x 15
Deck
- Level: Main
- Area: 160 Square Feet
- Dimensions: 20 x 8
Dining room
- Level: Main
- Area: 112 Square Feet
- Dimensions: 14 x 8
Kitchen
- Level: Main
- Area: 105 Square Feet
- Dimensions: 15 x 7
Living room
- Level: Main
- Area: 209 Square Feet
- Dimensions: 19 x 11
Loft
- Level: Upper
- Area: 120 Square Feet
- Dimensions: 20 x 6
Other
- Level: Main
- Area: 126 Square Feet
- Dimensions: 14 x 9
Heating
- Forced Air
Cooling
- Central Air
Appliances
- Included: Dryer, Range, Refrigerator, Washer
- Laundry: In Basement
Features
- Basement: Full
- Has fireplace: No
Interior area
- Total structure area: 2,404
- Total interior livable area: 1,438 sqft
- Finished area above ground: 1,438
- Finished area below ground: 0
Property
Parking
- Total spaces: 2
- Parking features: Detached Garage, Concrete
- Garage spaces: 2
- Details: Garage Dimensions (24 x 24)
Accessibility
- Accessibility features: None
Features
- Levels: One and One Half
- Stories: 1.5
- Patio & porch: Deck, Porch
Lot
- Size: 0.26 Acres
- Dimensions: 85 x 134
- Features: Near Public Transit, Tree Coverage - Medium
Details
- Additional structures: Storage Shed
- Foundation area: 966
- Parcel number: 102922440018
- Zoning description: Residential-Single Family
Construction
Type & style
- Home type: SingleFamily
- Property subtype: Single Family
Materials
- Roof: Asphalt
Condition
- New construction: No
- Year built: 1959
Utilities & green energy
- Gas: Natural Gas
- Sewer: City Sewer/Connected
- Water: City Water/Connected
Community & HOA
Community
- Subdivision: Smith & Taylors
HOA
- Has HOA: No
Location
- Region: Maplewood
Financial & listing details
- Price per square foot: $153/sqft
- Tax assessed value: $333,300
- Annual tax amount: $4,828
- Date on market: 9/25/2026
- Cumulative days on market: 5 days
- Road surface type: Paved
Estimated market value
Not available
Estimated sales range
Not available
$2,521/mo
Price history
| Date | Event | Price |
|---|---|---|
| 10/6/2026 | Pending sale | $219,900$153/sqft |
Source:  NorthstarMLS as distributed by MLS GRID #7150654 Report a problem NorthstarMLS as distributed by MLS GRID #7150654 Report a problem | ||
| 10/2/2026 | Listed for sale | $219,900$153/sqft |
Source: NorthstarMLS as distributed by MLS GRID #7150654 Report a problem | ||
Public tax history
| Year | Property taxes | Tax assessment |
|---|---|---|
| 2026 | $4,828 +3.2% | $333,300 +4% |
| 2025 | $4,678 +16.6% | $320,500 -0.3% |
| 2024 | $4,012 +12.3% | $321,600 +10.6% |
| 2023 | $3,574 -0.6% | $290,900 +9% |
| 2022 | $3,594 -2.5% | $266,900 +15.9% |
| 2021 | $3,688 +8.9% | $230,300 -3.7% |
| 2020 | $3,388 +22.2% | $239,200 +18.7% |
| 2019 | $2,772 | $201,600 |
| 2018 | $2,772 -13.4% | $201,600 +5.9% |
| 2017 | $3,202 | $190,400 |
| 2016 | $3,202 +7.4% | -- |
| 2015 | $2,980 +10.5% | $168,900 |
| 2014 | $2,696 -0.3% | -- |
| 2013 | $2,704 -13.7% | -- |
| 2012 | $3,132 -3.8% | -- |
| 2011 | $3,256 | -- |
| 2010 | -- | -- |
| 2009 | $3,056 -2.3% | -- |
| 2008 | $3,128 +39.9% | -- |
| 2007 | $2,236 +1.5% | -- |
| 2006 | $2,202 +9.7% | -- |
| 2005 | $2,008 +11.6% | -- |
| 2004 | $1,800 +3.8% | -- |
| 2003 | $1,734 +39.8% | -- |
| 2002 | $1,240 -18.3% | -- |
| 2001 | $1,518 +15.1% | -- |
| 2000 | $1,318 | -- |
Find assessor info on the county website
Monthly payment
Est. payment
Payment breakdown
Explore the cost of this home by adjusting the details. Changes won't be saved.Climate risks
Neighborhood: Sherwood Glen
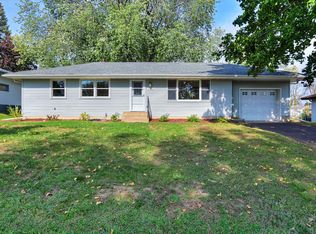
Similar homes
- $--3 bd1 ba1.7k sqft2069 Division St N, North Saint Paul, MN 55109Auction
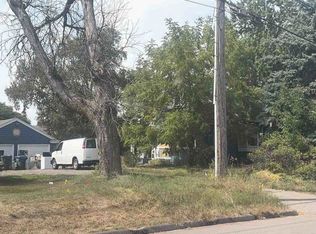 Xome
Xome - $199,9005 bd2 ba2k sqft2937 Chippewa Ave, Saint Paul, MN 55109For Sale
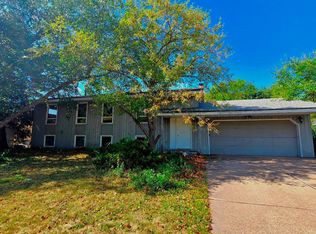
 MLS ID #7141464, Cory Rudnitski, RE/MAX Advantage Plus. NorthstarMLS as distributed by MLS GRID
 - $237,5003 bd2 ba1.7k sqft1445 McAfee St, Saint Paul, MN 55106For Sale
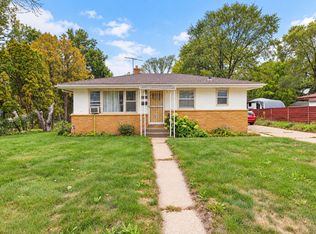 MLS ID #7152267, Elie Safi, RE/MAX Results. NorthstarMLS as distributed by MLS GRID
 - $254,9003 bd1 ba1.8k sqft2336 12th Ave E, North Saint Paul, MN 55109For Sale
 MLS ID #7153870, Anthony Giron, RE/MAX Results. NorthstarMLS as distributed by MLS GRID
 - $255,0003 bd2 ba1.1k sqft1612 County Road C E, Maplewood, MN 55109For SaleMLS ID #7085992, Jennifer Love, Real Broker LLC. NorthstarMLS as distributed by MLS GRID
- $239,9002 bd2 ba1k sqft1679 Nevada Ave E, Saint Paul, MN 55106For SaleMLS ID #7153724, Donald Wolkerstorfer, GRI, Coldwell Banker Realty. NorthstarMLS as distributed by MLS GRID
- $209,0004 bd3 ba1.7k sqft2460 Crestwood Dr, North Saint Paul, MN 55109For SaleMLS ID #7138251, Kris Lindahl, Kris Lindahl Real Estate. NorthstarMLS as distributed by MLS GRID
- $320,0003 bd2 ba1.5k sqft1814 McKnight Rd N, Maplewood, MN 55109For SaleMLS ID #7151439, Welcome Home Co., Welcome Home Productions, LLC. NorthstarMLS as distributed by MLS GRID
- $294,5003 bd2 ba1.8k sqft1603 Frost Ave, Saint Paul, MN 55109For SaleMLS ID #7145133, Anne M. Clancy, RE/MAX Professionals. NorthstarMLS as distributed by MLS GRID
- $175,0002 bd2 ba1.2k sqft2526 2nd St N, North Saint Paul, MN 55109For SaleMLS ID #7152028, Megan Moreau, Kris Lindahl Real Estate. NorthstarMLS as distributed by MLS GRID
- $224,9003 bd3 ba1.4k sqft1748 McKnight Rd N #24, Maplewood, MN 55109For SaleMLS ID #7132953, Bryan Vant Hof, RE/MAX Advantage Plus. NorthstarMLS as distributed by MLS GRID
- $250,0003 bd2 ba1.5k sqft2280 Shryer Ave E, North Saint Paul, MN 55109For SaleMLS ID #7117603, Artemisa Boston, eXp Realty. NorthstarMLS as distributed by MLS GRID
- $219,9003 bd3 ba1.4k sqft1762 McKnight Rd N #17, Maplewood, MN 55109For SaleMLS ID #7110140, Andrew Lovick, LaBelle Real Estate Group Inc. NorthstarMLS as distributed by MLS GRID
- $235,0003 bd2 ba1k sqft1349 Hazelwood St, Saint Paul, MN 55106For SaleMLS ID #7145568, Aundrea M. Paskett, RE/MAX Professionals. NorthstarMLS as distributed by MLS GRID
- $292,9003 bd2 ba1.6k sqft1752 Flandrau St, Saint Paul, MN 55109For SaleMLS ID #7112805, Angelika Markov, Set Apart Realty. NorthstarMLS as distributed by MLS GRID
- $220,0002 bd2 ba1.2k sqft1555 County Road D E Unit B, Maplewood, MN 55109For SaleMLS ID #7143216, Amanda Cox Zuppan, LPT Realty, LLC. NorthstarMLS as distributed by MLS GRID
- $249,9002 bd2 ba1.3k sqft2231 Penn Pl APT 305, North Saint Paul, MN 55109For SaleMLS ID #7141053, Phillip Tateosian, GRI, Ocean Realty. NorthstarMLS as distributed by MLS GRID
- $325,0004 bd2 ba1.5k sqft1979 Memory Ln, North Saint Paul, MN 55109For SaleMLS ID #7149418, Jonathan Harold Peterson, RE/MAX Results. NorthstarMLS as distributed by MLS GRID
- $325,0003 bd2 ba1.4k sqft1460 Sherren Ave E, Maplewood, MN 55109For SaleMLS ID #7113959, Allison Osen, Keller Williams Premier Realty. NorthstarMLS as distributed by MLS GRID
